Project Story
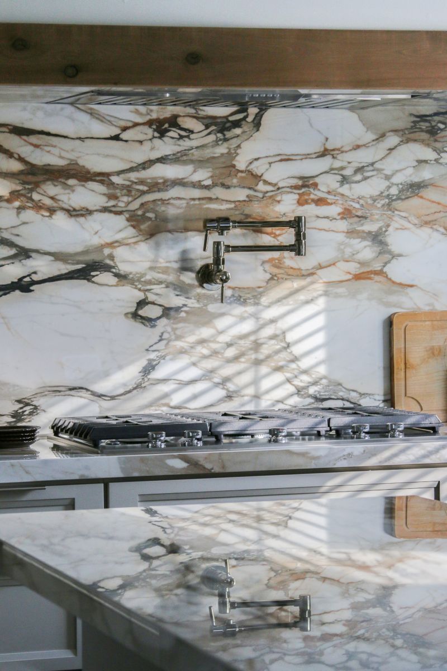
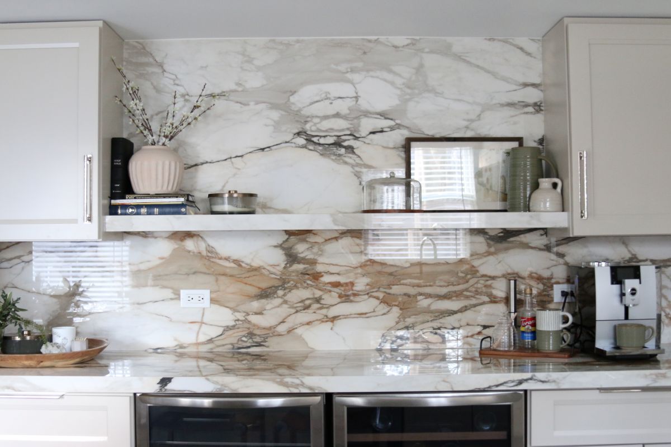
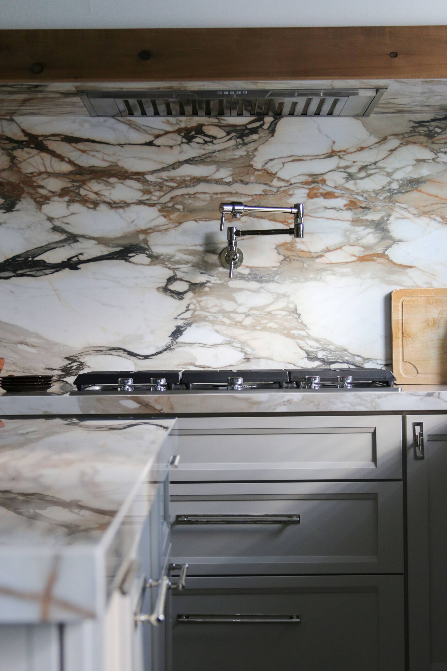
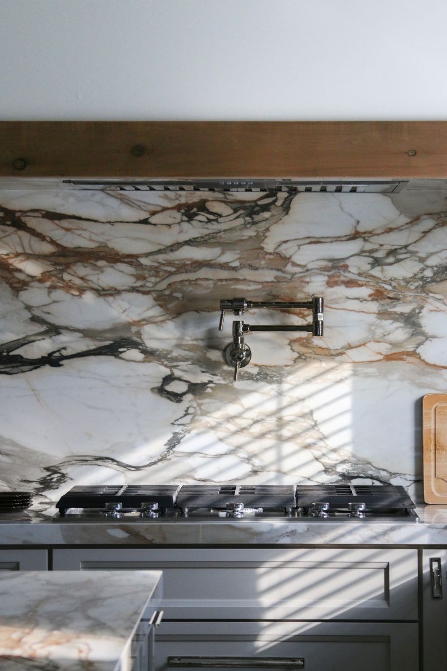
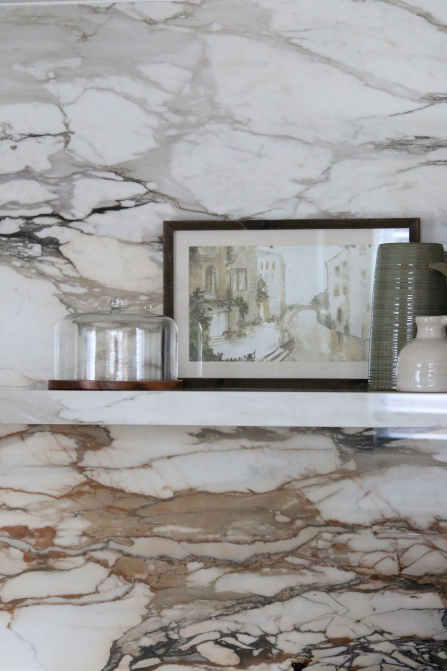
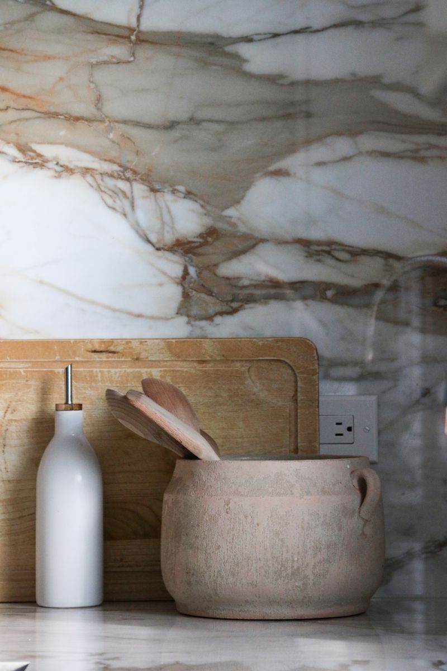
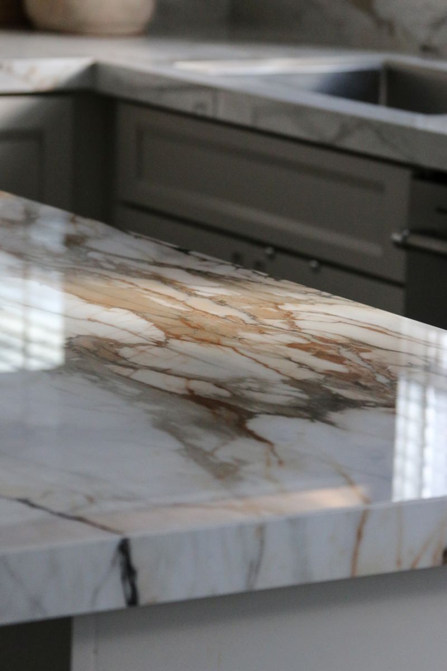
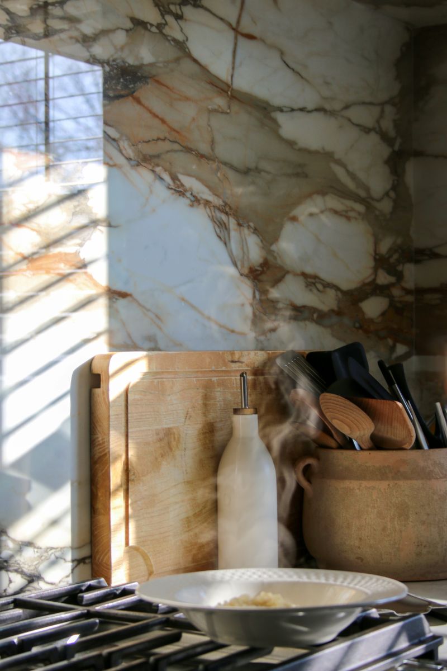
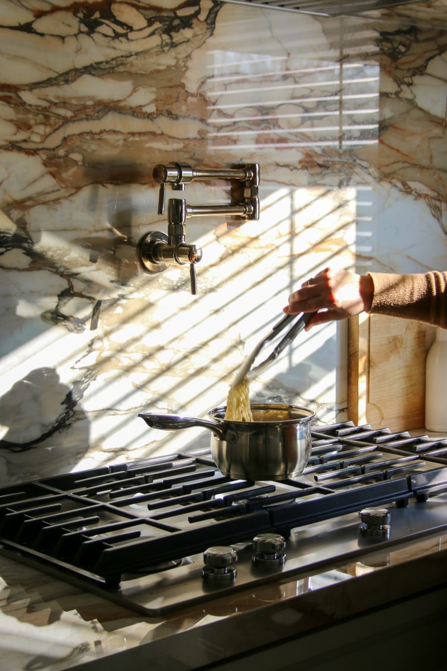
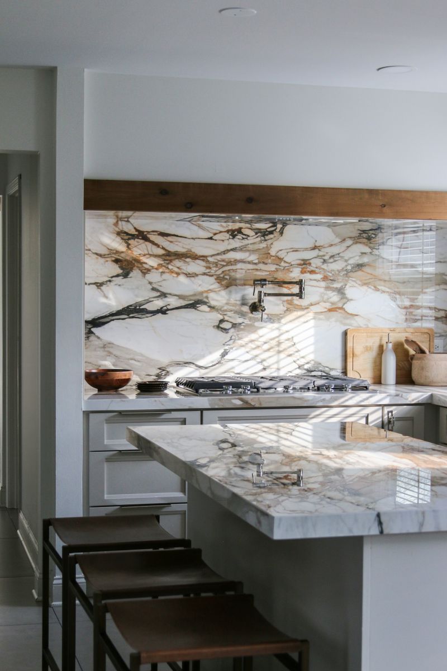
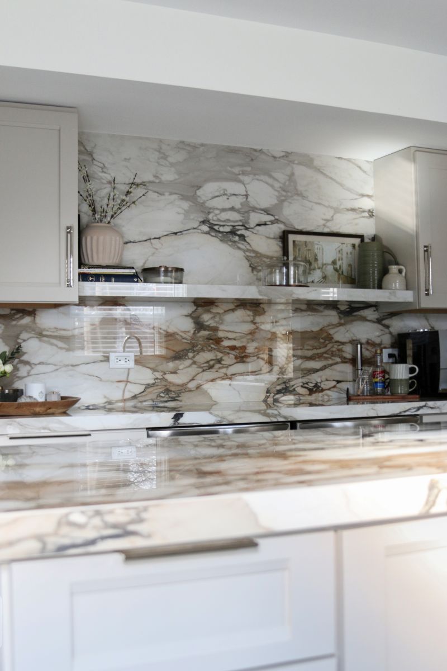
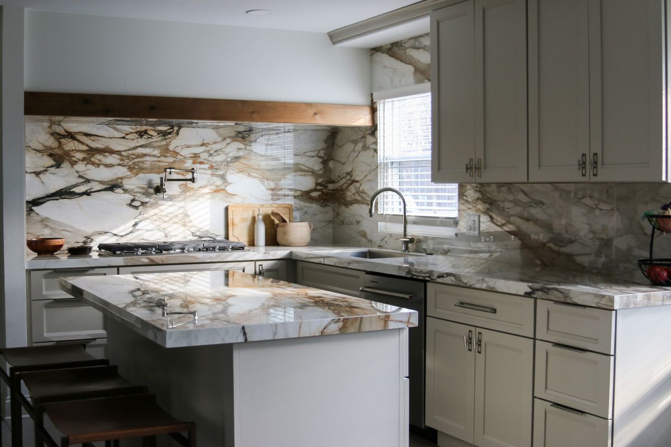
This Naperville kitchen remodel was designed to feel polished, custom, and highly functional from every angle. The standout feature is the dramatic porcelain slab used across the countertops, full-height backsplash, wall surfaces, shelving, and custom built-in spice storage. With its bold marble-like veining, the porcelain creates the look of natural stone while offering a durable, low-maintenance surface for everyday kitchen use.
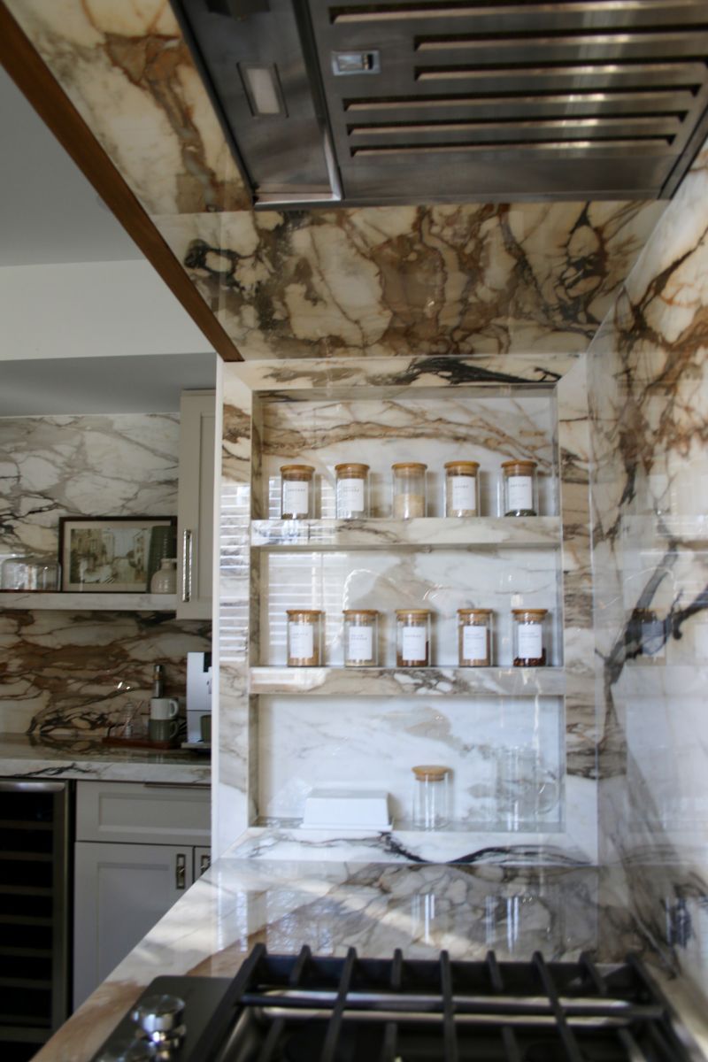
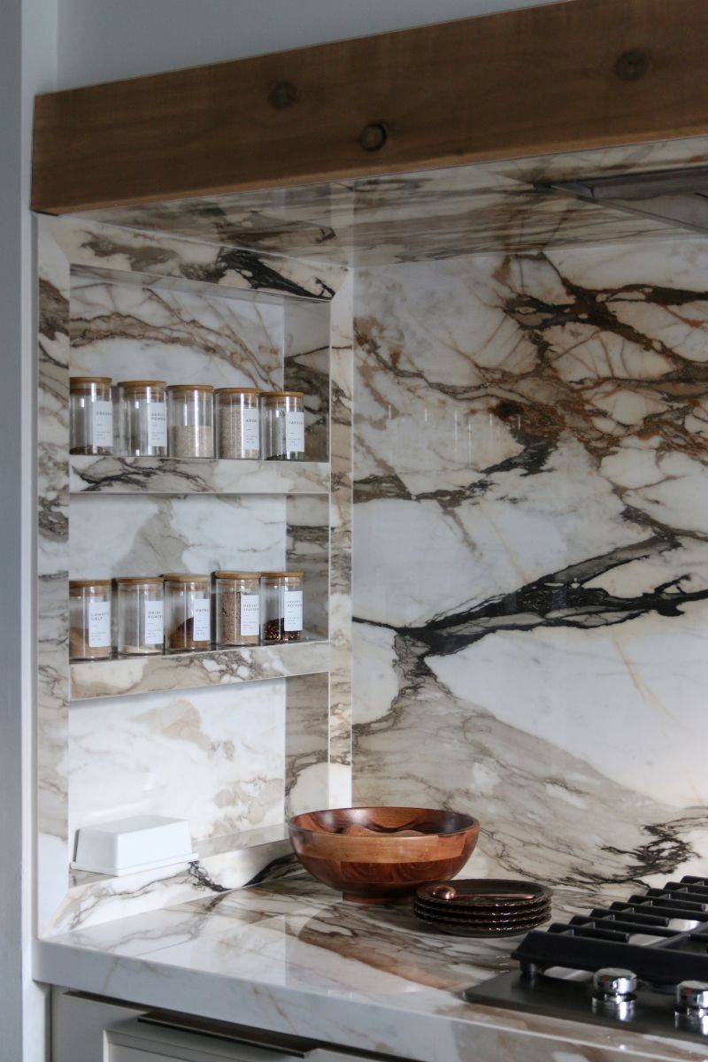
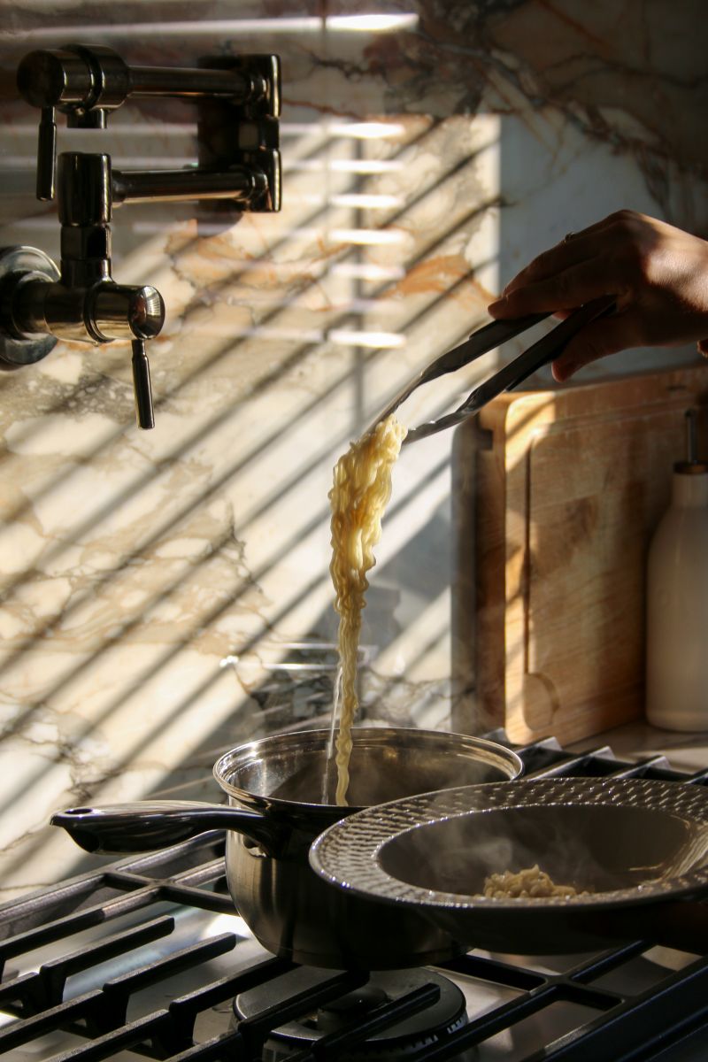
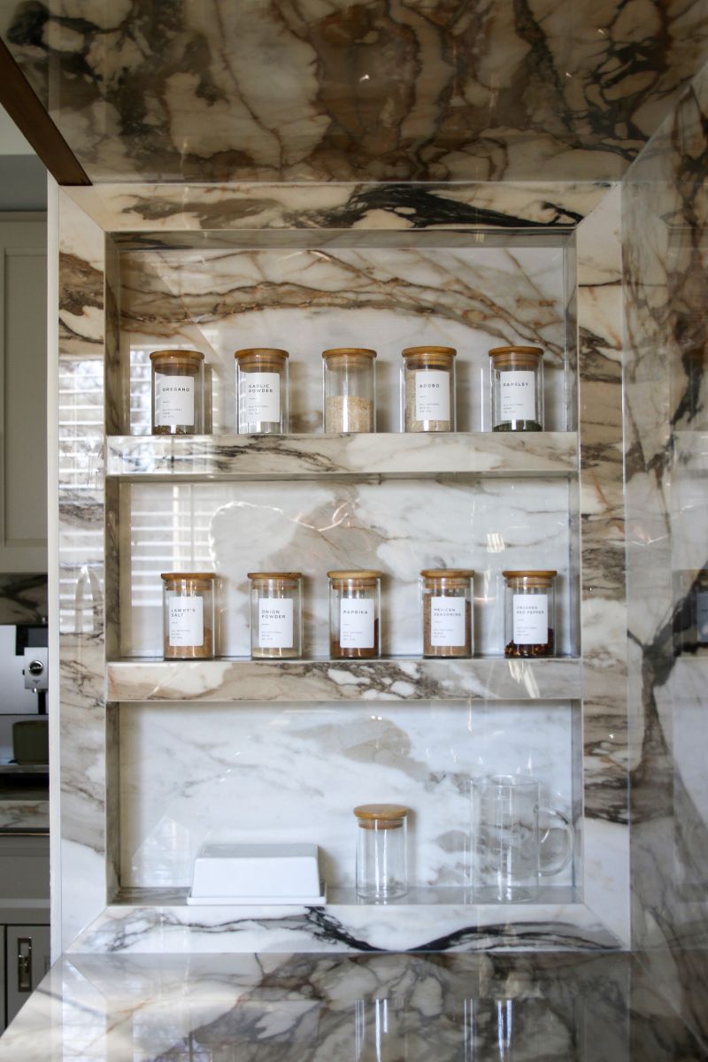
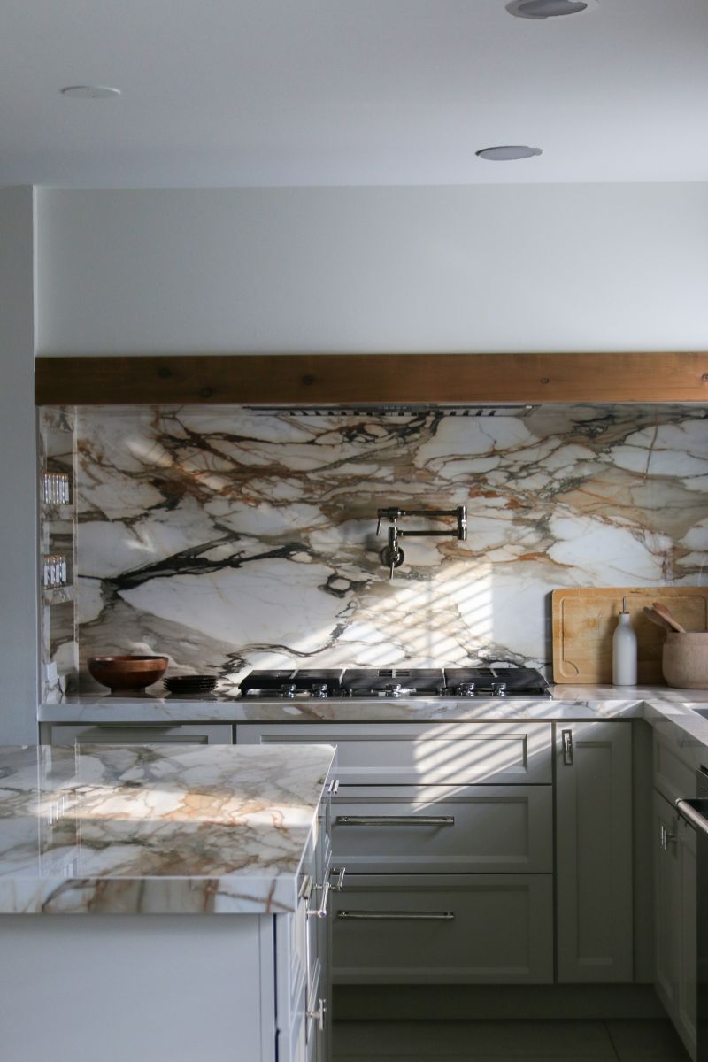
Rather than using a traditional tile backsplash, the design carries the porcelain vertically up the walls for a seamless, high-end look with minimal grout lines. The same material continues across the island and perimeter countertops, creating a cohesive flow throughout the kitchen. Built-in spice cabinet shelves near the cooking area keep everyday seasonings organized and within reach, while custom floor-to-ceiling pantry cabinets with pull-out shelves and drawers provide thoughtful storage for dry goods, small appliances, and kitchen essentials.
Client Goal
The client wanted a kitchen that felt elevated and custom, with a dramatic design feature, improved storage, and durable materials that could support everyday living. They wanted the space to feel luxurious but still practical, easy to clean, and organized.
Design Approach / Solution
The design team used porcelain slab as the main visual anchor of the kitchen. The porcelain was installed on the countertops, full-height backsplash, wall panels, and custom shelving areas to create one continuous, high-end surface. This approach reduced grout lines, simplified maintenance, and gave the kitchen a clean, architectural look.
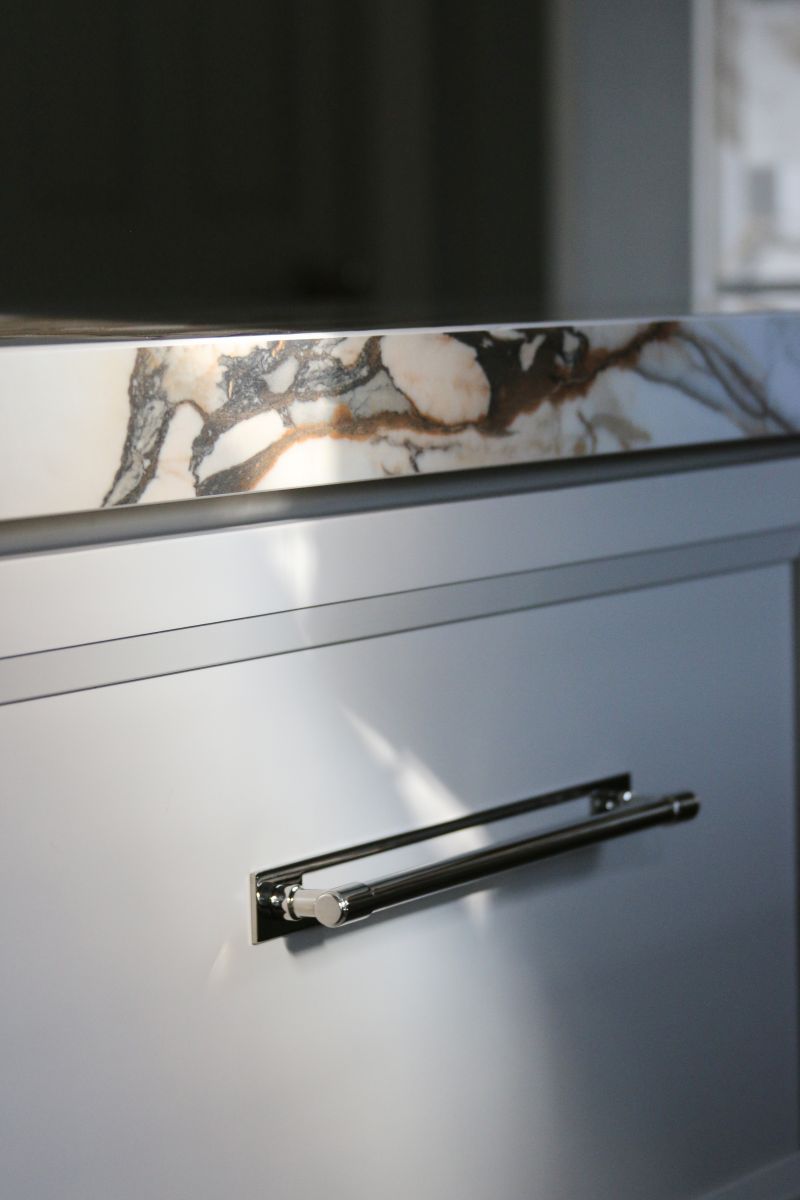
Soft greige shaker-style cabinetry balances the movement of the porcelain, while the warm wood beam above the cooktop adds natural contrast. Polished metal fixtures, a wall-mounted pot filler, and modern cabinet hardware complete the updated look.
For function, the remodel included custom built-in spice cabinet shelves and floor-to-ceiling pantry cabinets with pull-out shelves and drawers. These storage solutions were designed to make the kitchen more organized and efficient while keeping the finished space clean and uncluttered.Why These Materials Were Chosen
Porcelain was chosen for its dramatic stone-look appearance, durability, and low-maintenance performance. It offers the visual beauty of marble-inspired veining while being practical for a busy kitchen. Because porcelain is resistant to stains, moisture, and heat, it works especially well for countertops, backsplash areas, and cooking zones.
The soft neutral cabinetry keeps the kitchen timeless and lets the porcelain remain the focal point. The warm wood accent adds contrast and brings a natural element into the space. Custom pantry storage and built-in spice shelves were chosen to improve organization and make the kitchen easier to use every day.
Technical Details
- Cabinet brand / cabinet construction: Painted shaker-style cabinetry in a soft greige / warm gray finish.
- Custom cabinetry / storage: Custom floor-to-ceiling built-in pantry cabinets with pull-out shelves and drawers for pantry organization. Custom built-in spice cabinet shelves near the cooking area.
- Countertop material: Porcelain slab with dramatic marble-look veining.
- Backsplash material: Full-height porcelain slab backsplash, matching the countertop material.
- Wall cladding / feature material: Porcelain slab installed across vertical wall surfaces and custom shelving areas for a continuous, high-end look.
- Sink / plumbing fixture type: Undermount sink beneath the window, high-arc faucet, and wall-mounted pot filler above the cooktop