What This Naperville Family Wanted From Their First Floor
This project started as a full first-floor remodel with one clear goal: make the kitchen work harder. The existing layout looked dated and used its space poorly. Storage was tight, cold storage was in short supply for a family that likes to entertain, and one corner was given over to a “desk” nook that had quietly stopped earning its place. The homeowners came to us with one piece already chosen, a range hood they loved, and they wanted the new kitchen built around it.
That gave us a helpful anchor. When a client walks in with a focal point they already care about, the design has a center of gravity from the first sketch. Everything else in this kitchen was drawn to let that hood be the thing your eye lands on.
Turning an Unused Desk Nook Into a Wet Bar
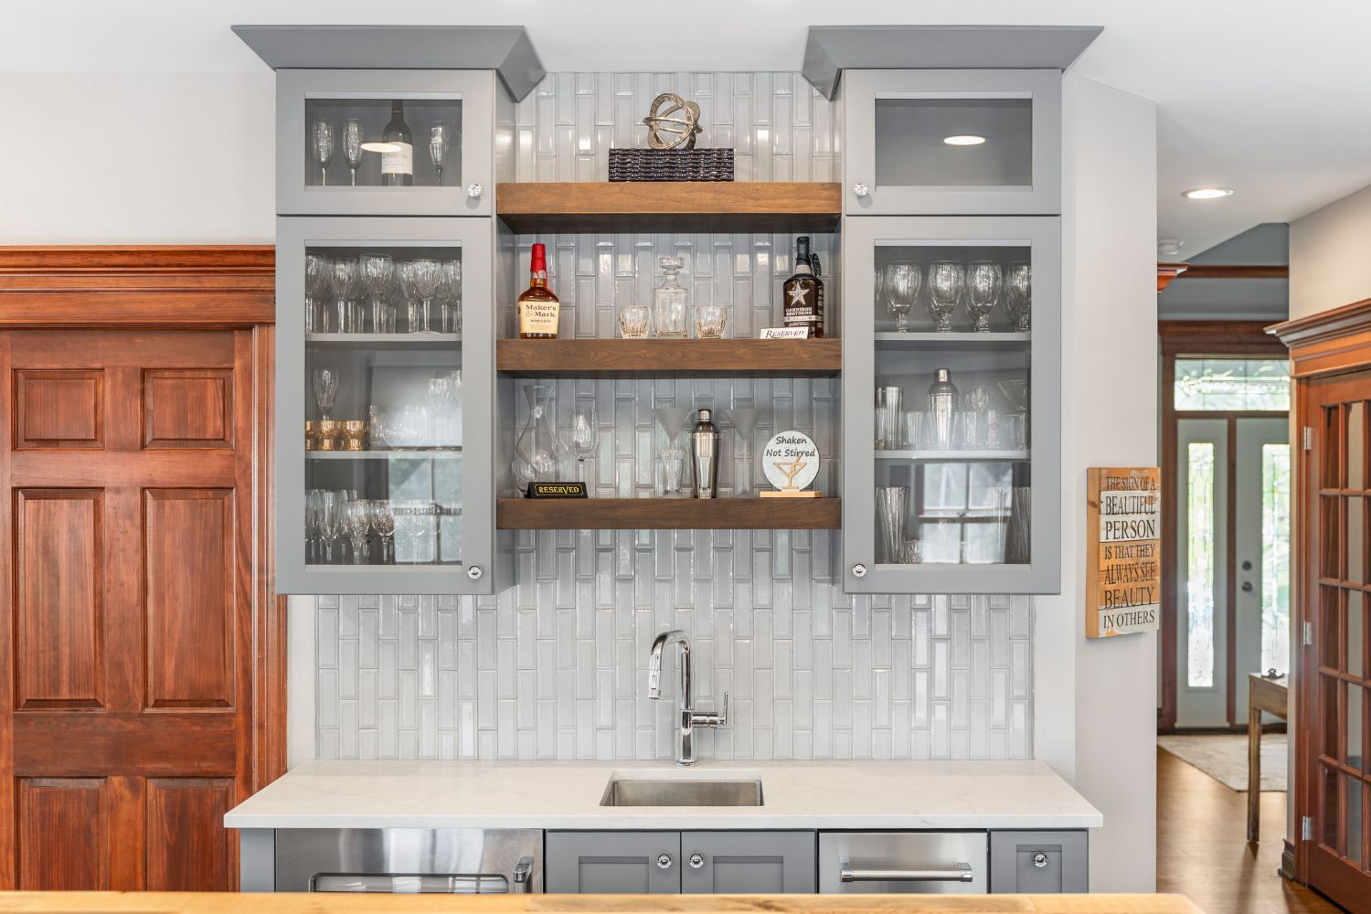
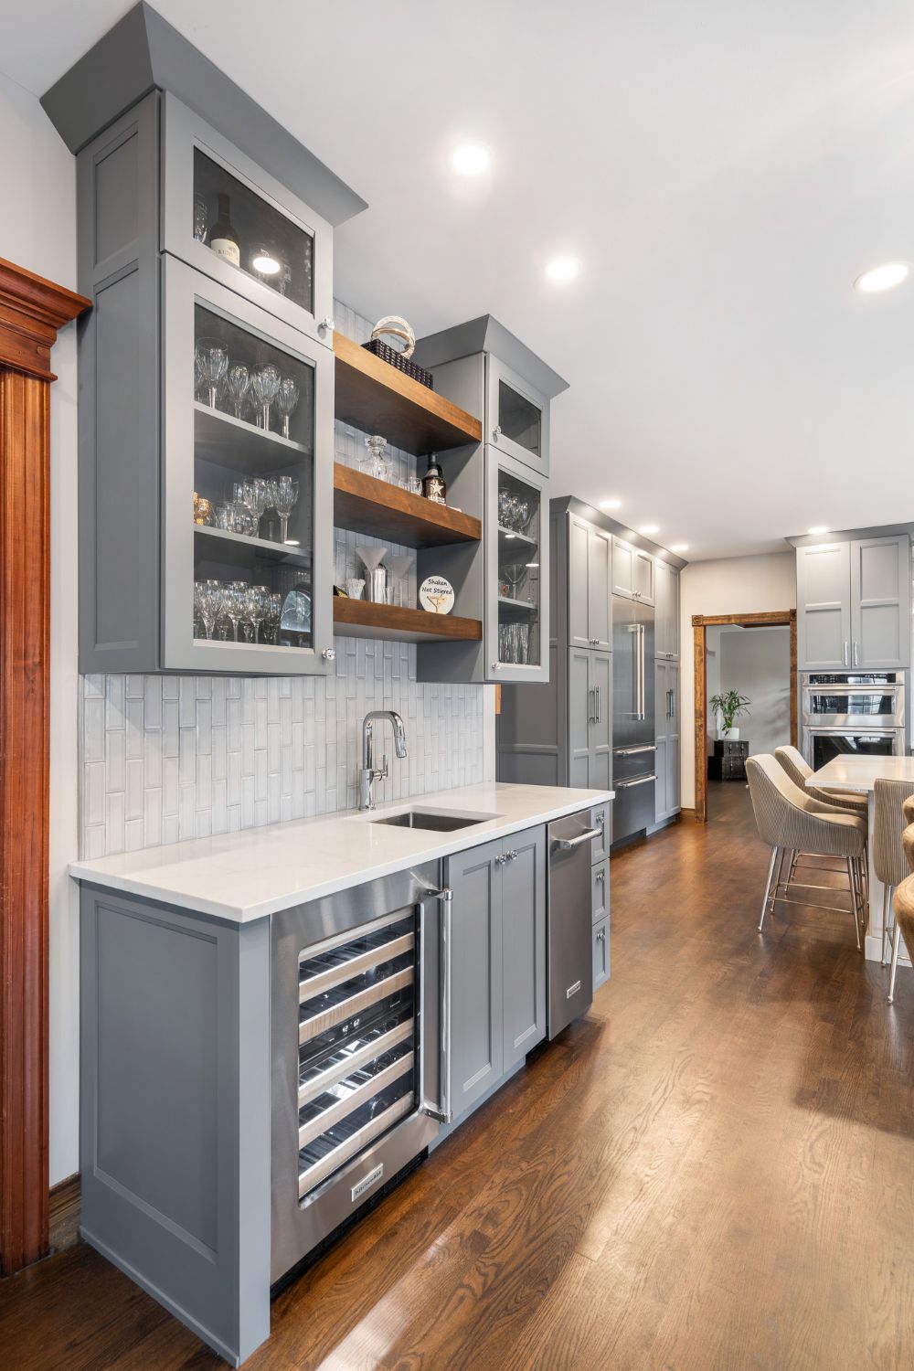
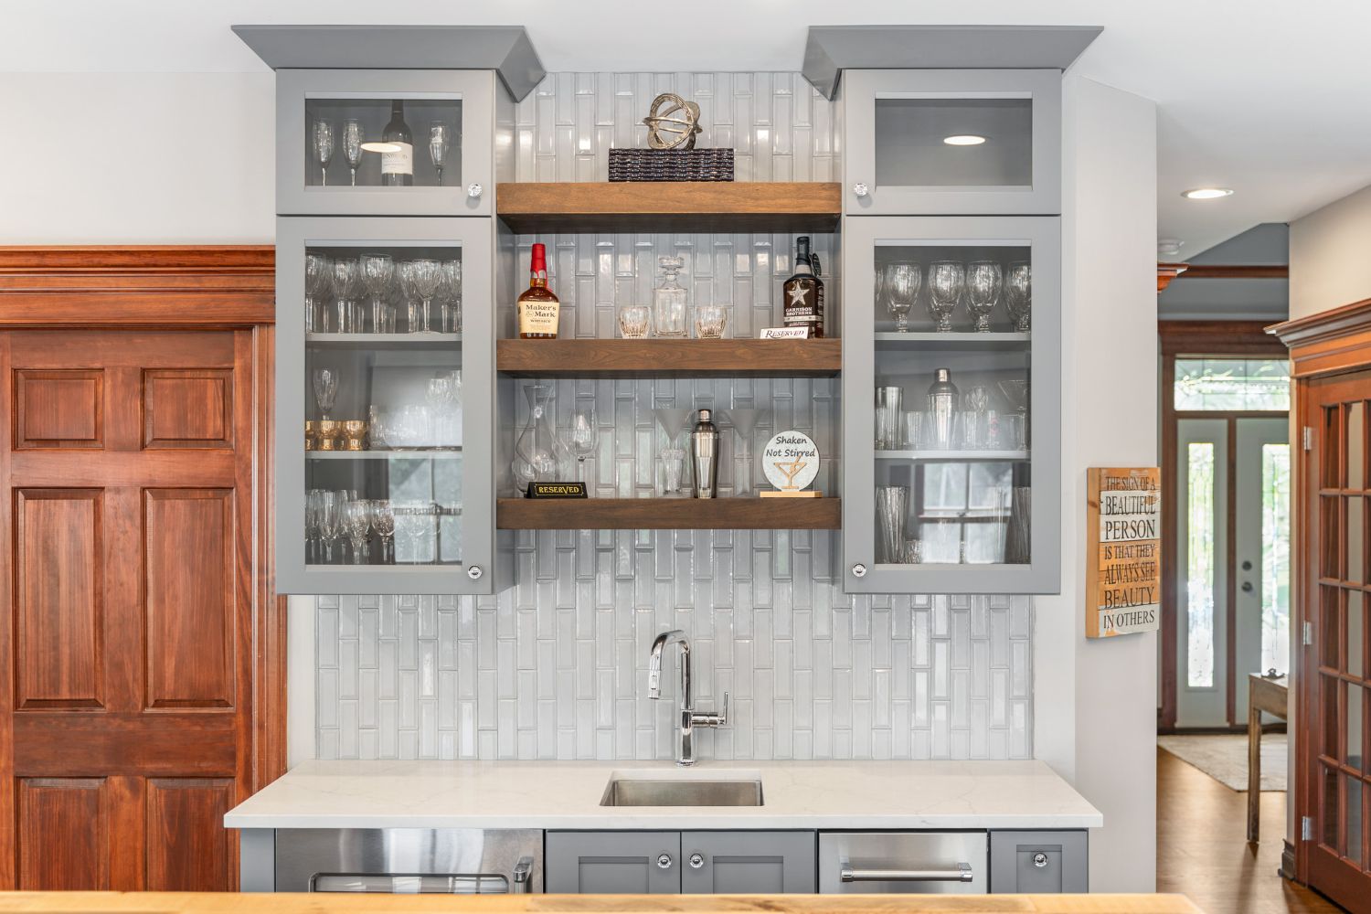
The desk area was the easiest call and the most satisfying change. It was floor space doing very little, so we converted it into a full wet bar built for entertaining. It now holds a bar sink, an undercounter refrigerator, and an ice maker, which makes it a self-contained drink station that keeps guests out of the main work aisle. For a family that hosts, moving beverages off the primary counters changes how the whole first floor flows on a busy night.
How We Solved the Cold Storage Problem
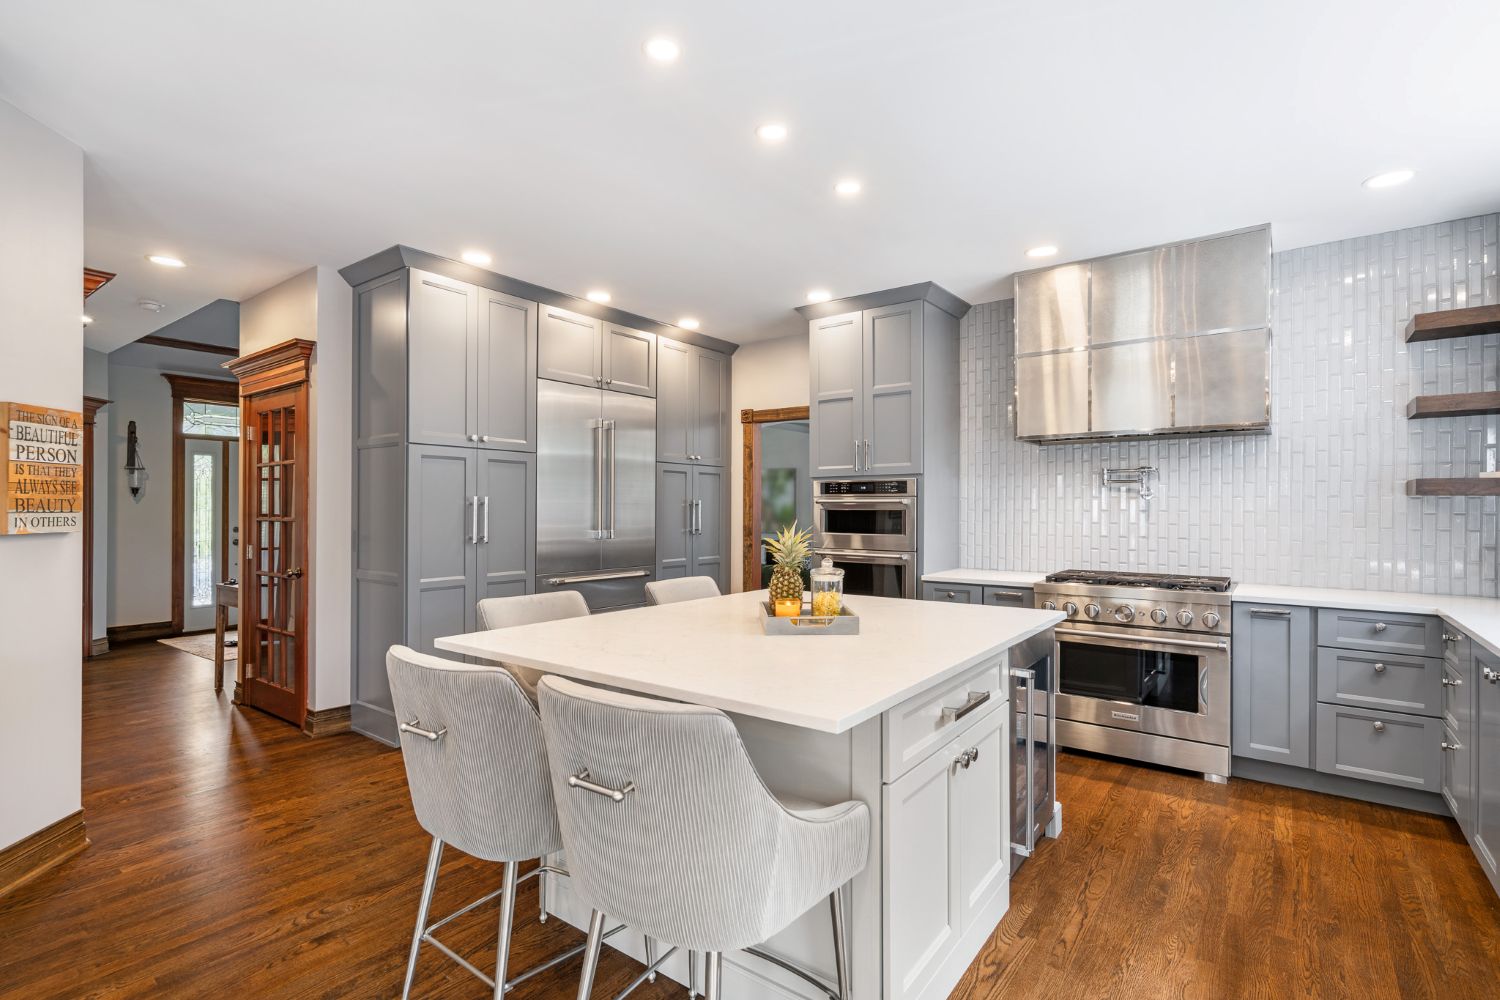
Lack of cold storage was one of the loudest complaints, so we addressed it in layers rather than with one oversized appliance. Beyond the wet bar’s undercounter fridge and ice maker, we added a second undercounter refrigerator at the island to supplement the main kitchen refrigerator. Cold storage now lives in three places instead of one, so prep, drinks, and everyday overflow each have a home. We also framed the new counter-depth refrigerator with a full wall of pantry cabinets, tall units to the left and right, which finally gave the kitchen the dry storage it never had.
Building the Kitchen Around the Range Hood
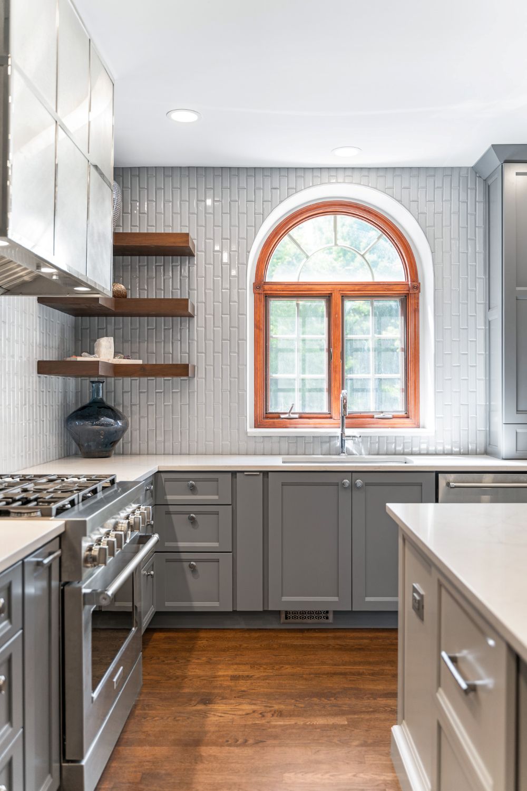
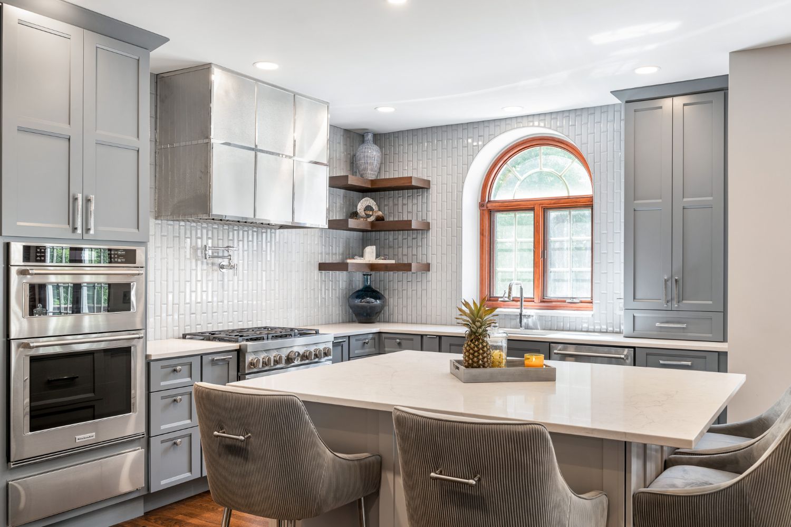
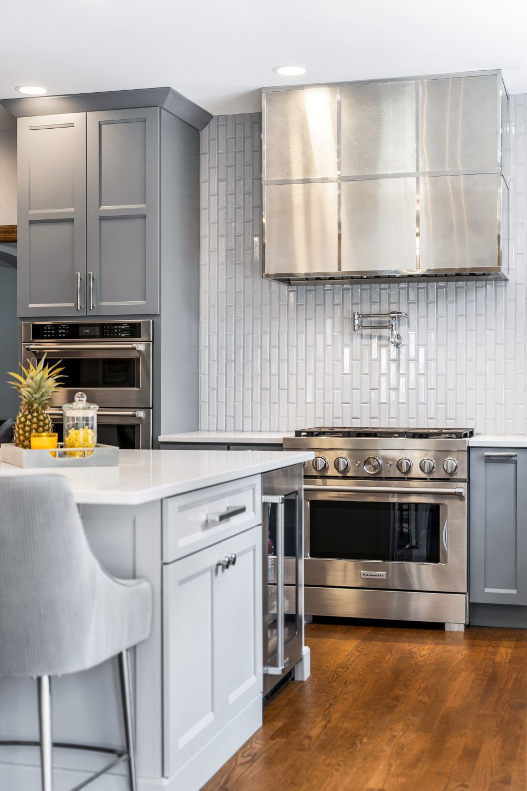
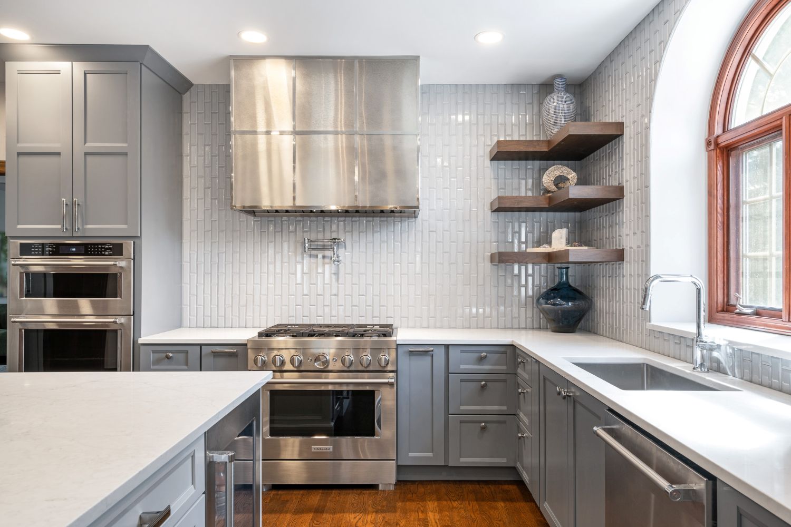
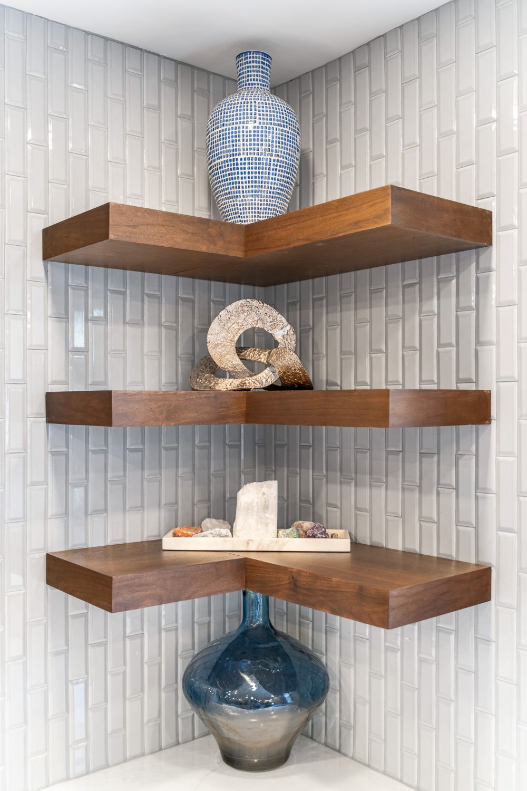
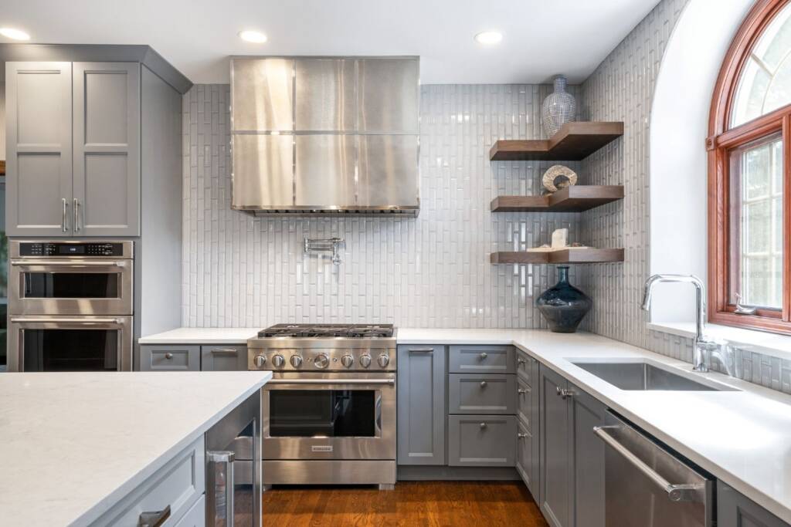
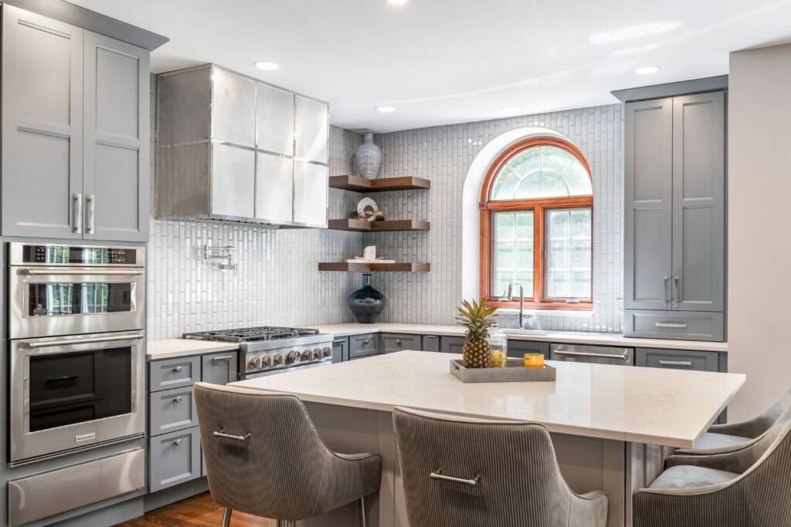
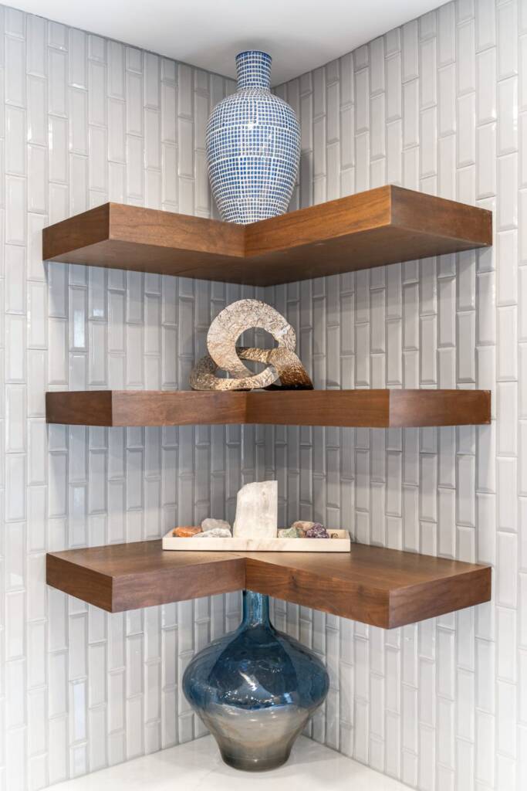
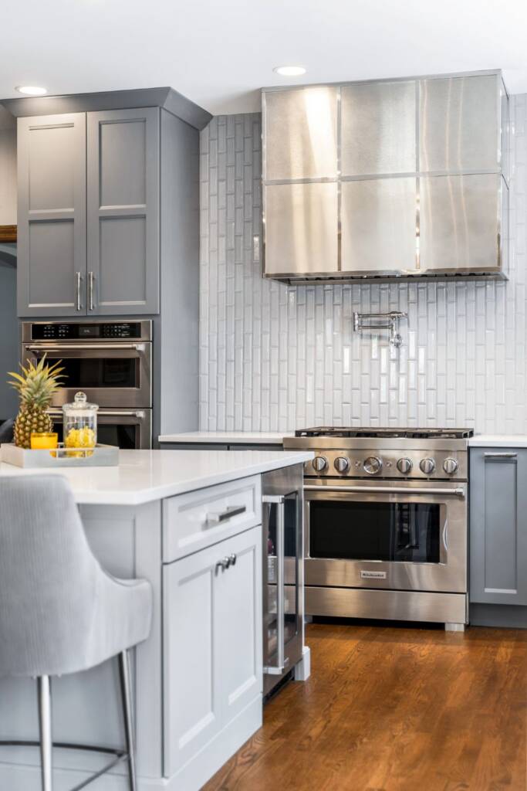
The client wanted the hood to be a focal point, so we cleared the stage for it. We opened up the range and sink area by removing the upper cabinets there and running counter-to-ceiling tile in their place. That single move does a lot of quiet work: it fills the wall cleanly, it draws the eye upward to the hood, and it trades closed-in cabinetry for a bright, open surface. A 36-inch range sits beneath a 40-inch hood, with floating shelves flanking it to keep the open feeling while still giving the everyday items somewhere to go.
Anchoring an Open Wall With Symmetry
Opening up a wall is only half the design problem. The other half is keeping it from feeling unbalanced. We anchored the kitchen perimeter with tall cabinets that bracket the open tile wall, which gives the whole elevation symmetry and a sense of intention rather than a gap where uppers used to be.
Why We Chose These Materials
A remodel budget is a series of trade-offs, and this one was handled thoughtfully. Choosing stock countertop material and refinishing the existing red oak hardwood instead of replacing it freed up budget for the pieces the family would touch every day: upgraded cabinets and better appliances. The MSI Calacatta Monaco quartz was chosen for durability, a countertop that looks the part and holds up to real family use. Refinishing the red oak in a satin finish preserved the warmth already in the home and kept the new kitchen from feeling grafted on.
Blending a New Kitchen Into an Existing Home
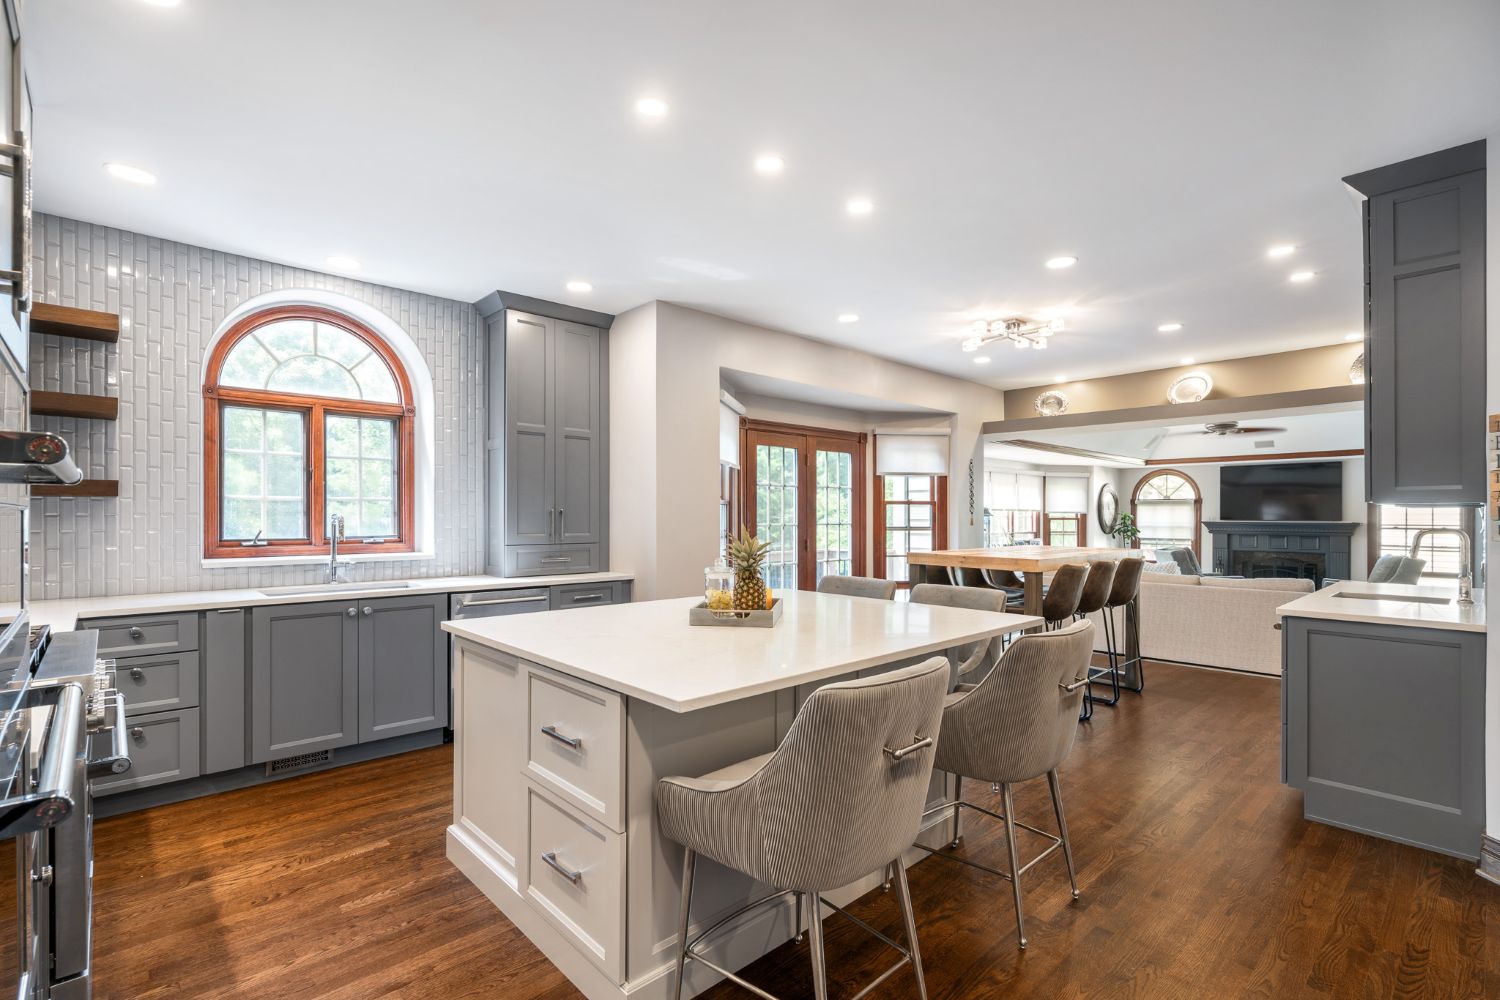
The real challenge on this project was cohesion. A new kitchen can easily read as a bright island floating inside an older house. To prevent that, we carried the home’s existing cherry millwork into the design so the remodel and the rest of the first floor speak the same language. That is the difference between a kitchen that looks renovated and one that looks like it always belonged.
Technical Details
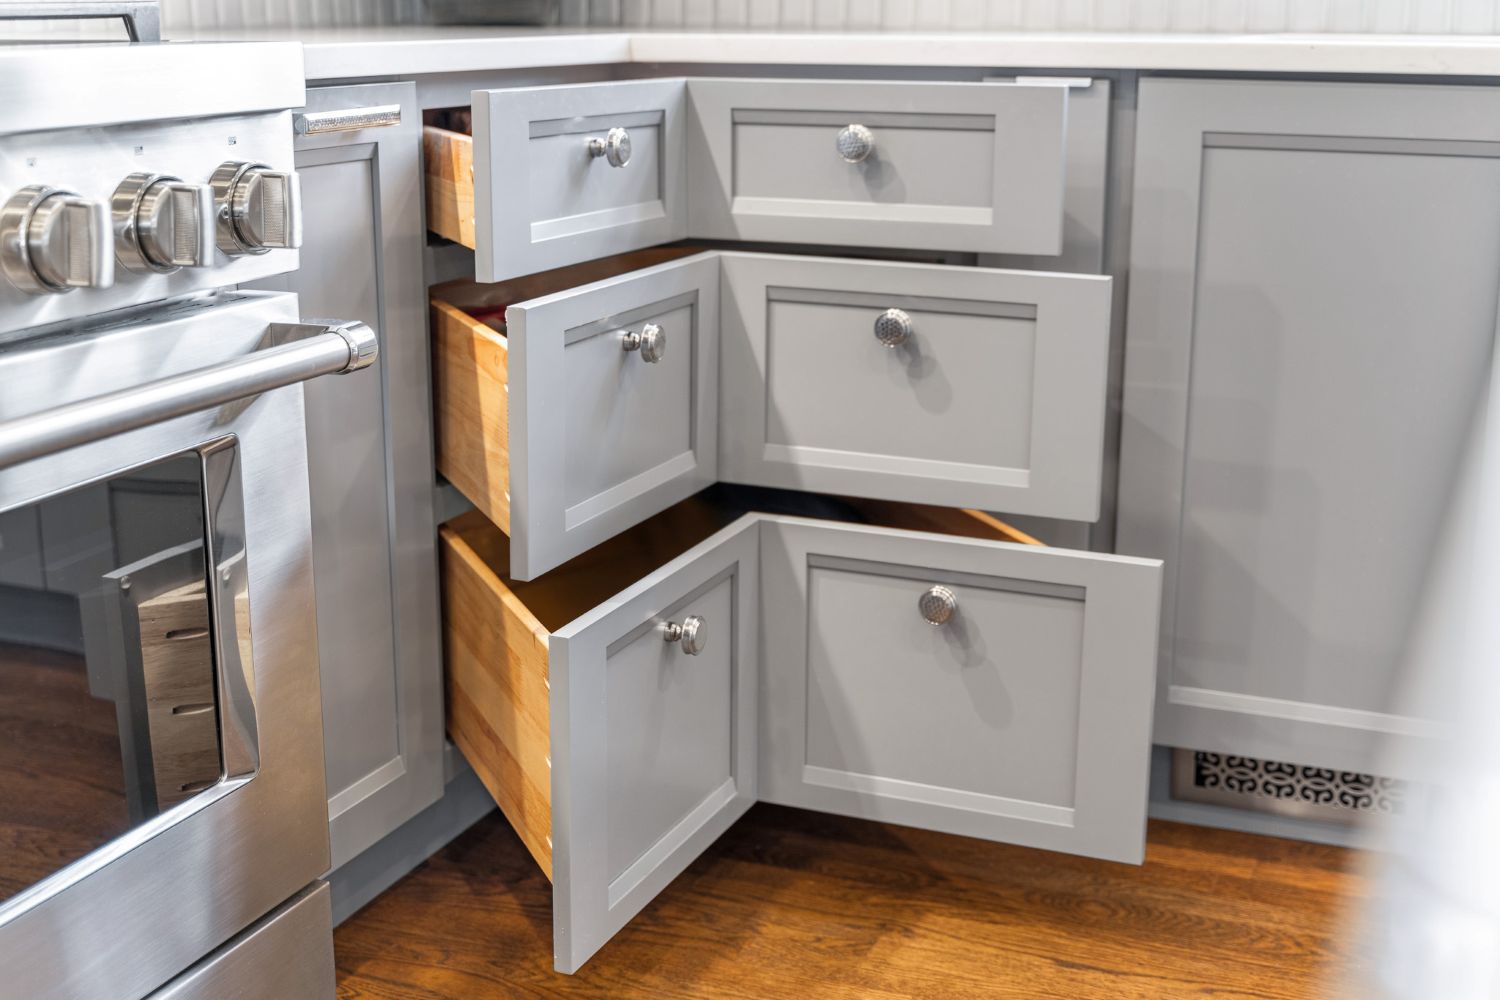
- Cabinetry: Showplace Cabinets, full plywood construction, overlay doors, soft-close doors and drawers
- Countertops: MSI Calacatta Monaco quartz, square polished edge
- Flooring: Existing red oak hardwood, refinished to a satin finish
- Backsplash tile: Virginia Tile, WOW Alchemist 2×6.3 beveled, color Silver
- Faucets: Brizo, polished chrome
- Cabinet hardware: Hammered polished chrome
- Paint/stain: Custom-mixed Minwax stains
- Appliances: 36-inch range with 40-inch range hood; oven-microwave combo; two undercounter refrigerators; ice maker; counter-depth refrigerator
- Installation notes: No metal edges used on the backsplash; tile liners were hand-cut around the arched window, a detailed piece of the install
- Scope: Demo, countertop fabrication and installation, cabinet design and installation, and tile backsplash installation, all in-house
Project Highlights
- Unused desk nook converted into a full wet bar with sink, undercounter fridge, and ice maker
- Cold storage added in three zones: wet bar, island, and counter-depth refrigerator
- Counter-to-ceiling tile range wall built to feature a 40-inch hood
- Uppers removed at the range and sink for a brighter, more open elevation
- Floating shelves flanking the range for open, accessible storage
- Full pantry-cabinet wall bracketing the new counter-depth refrigerator
- Island enlarged to seat four comfortably
- Existing cherry millwork carried into the design for whole-home cohesion
- Red oak hardwood refinished rather than replaced to redirect budget to cabinets and appliances
The Finished Kitchen
What the family got back is a first floor that finally functions the way they live. The kitchen has room to cook, three sources of cold storage, a wet bar built for entertaining, and a tall pantry wall that ended the storage shortage for good. The range wall gives them the focal point they asked for, and the cherry millwork ties it into the home they already loved. Demolition, countertop fabrication and installation, cabinetry, and the tile backsplash were all handled in-house, start to finish.