Designing a Kitchen Expansion Around Reclaimed Barn Wood
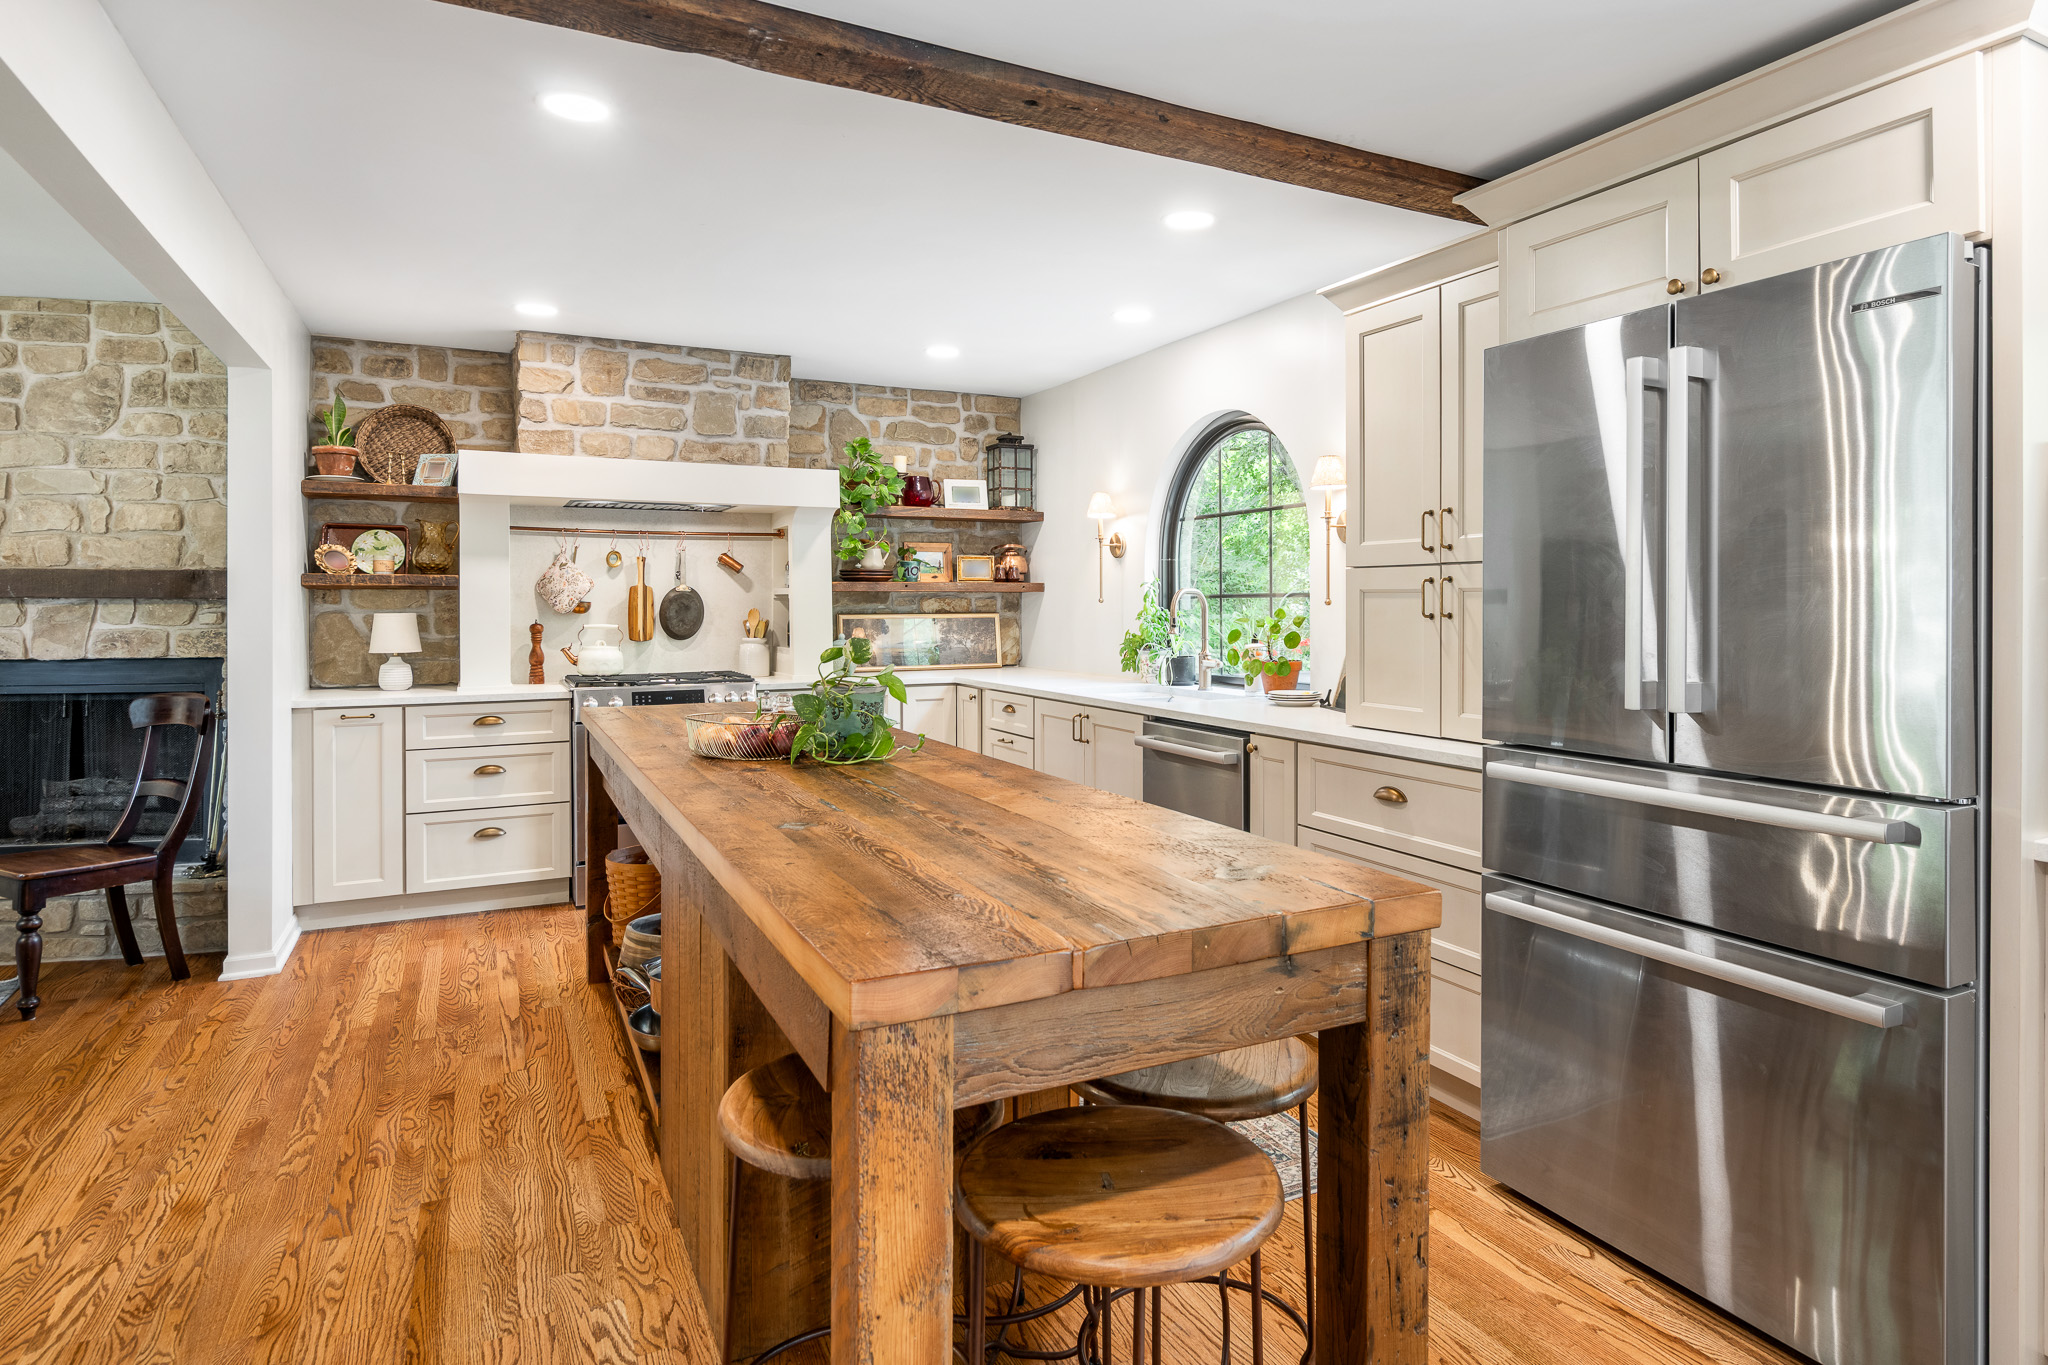
This remodel shows how thoughtful design can modernize a home without erasing its history. Instead of just replacing finishes, we rethought the kitchen’s layout entirely, expanding into the former dining room and nearly doubling the space while keeping the home’s traditional character intact.
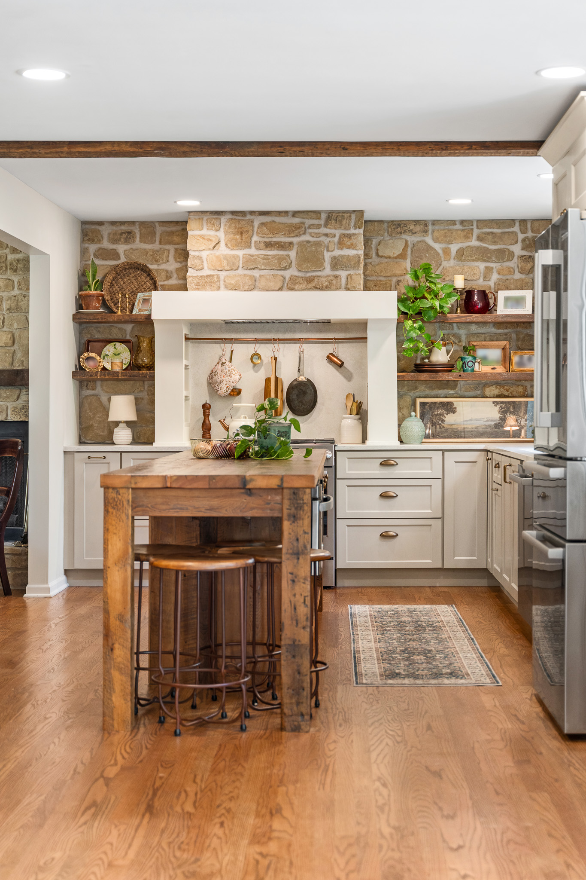
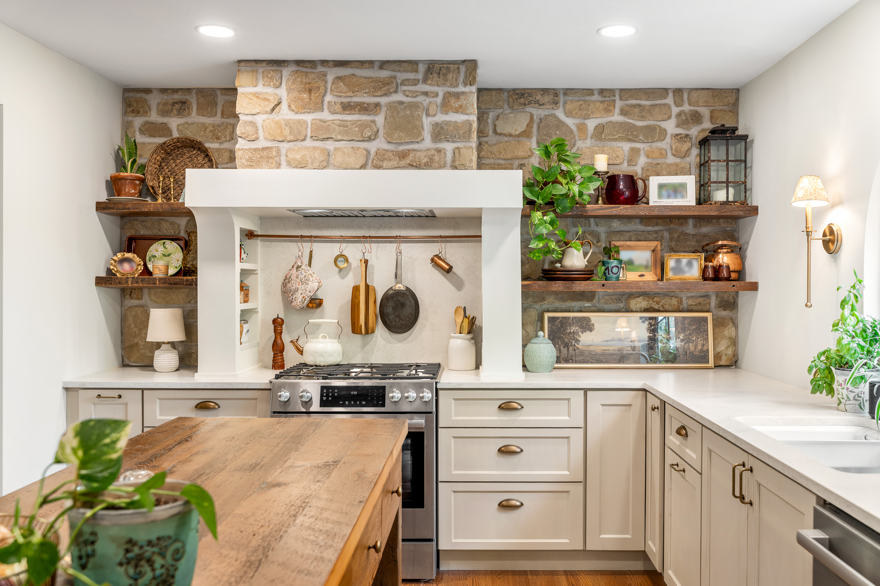
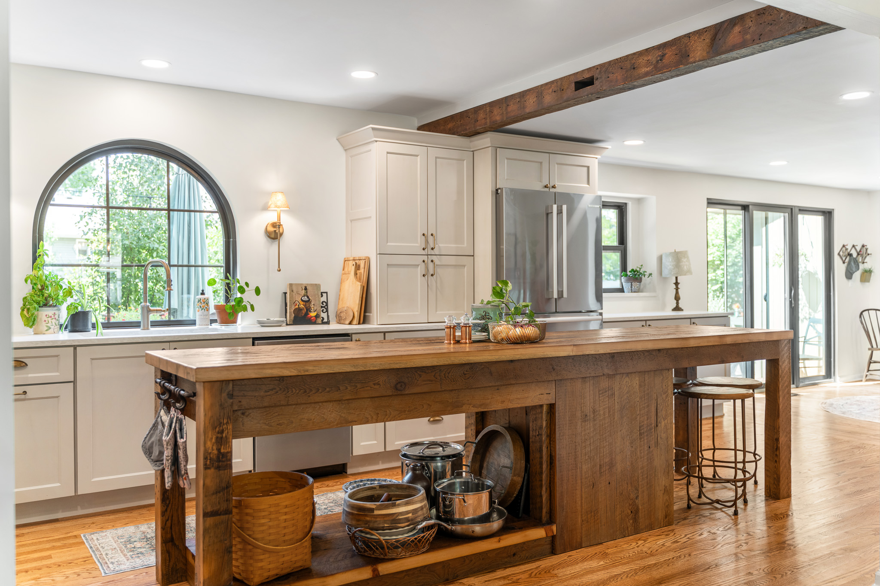
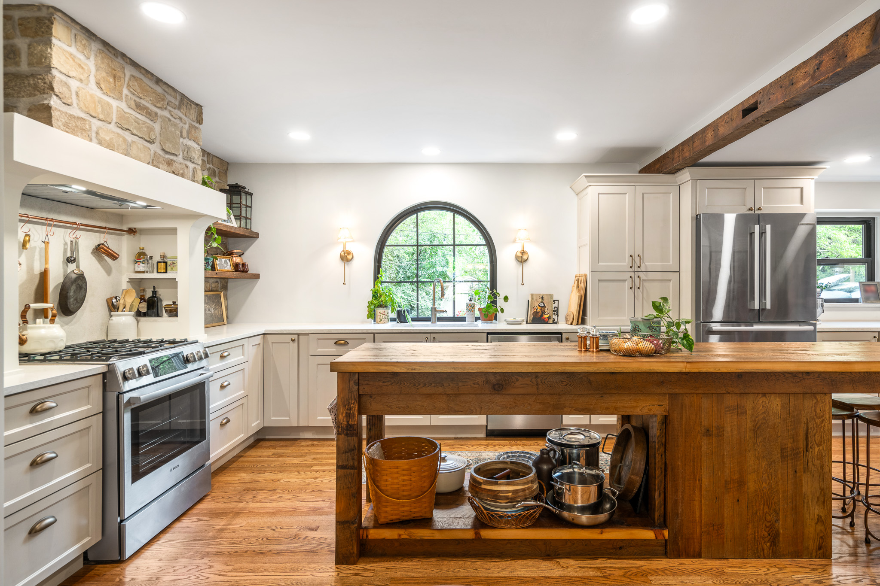
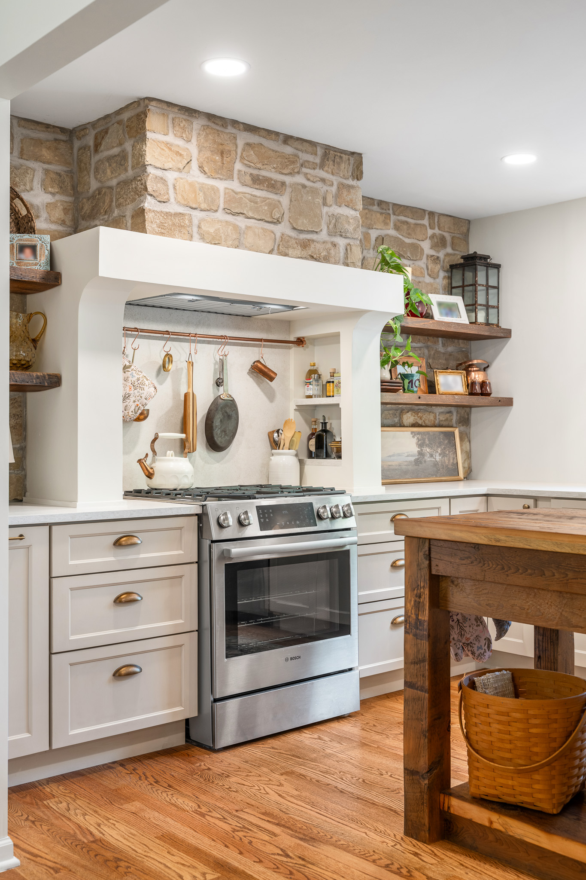
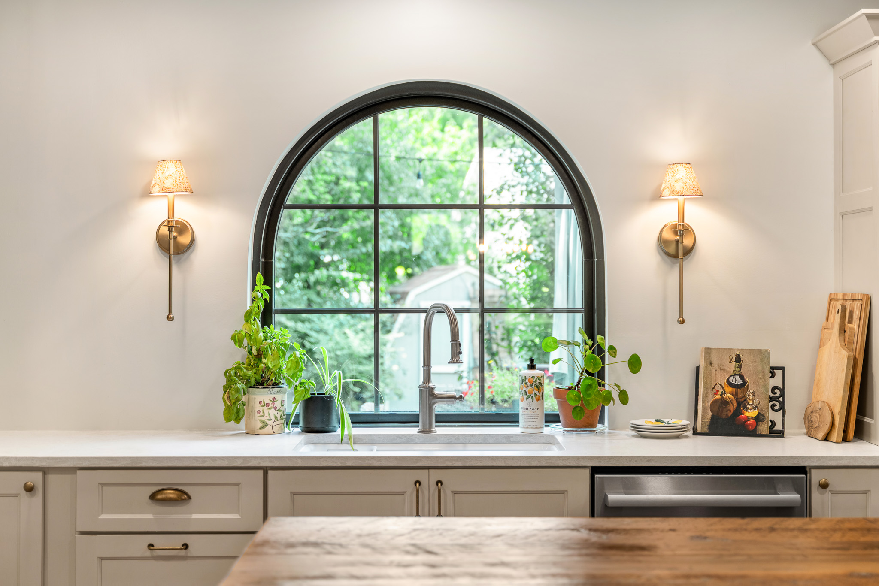
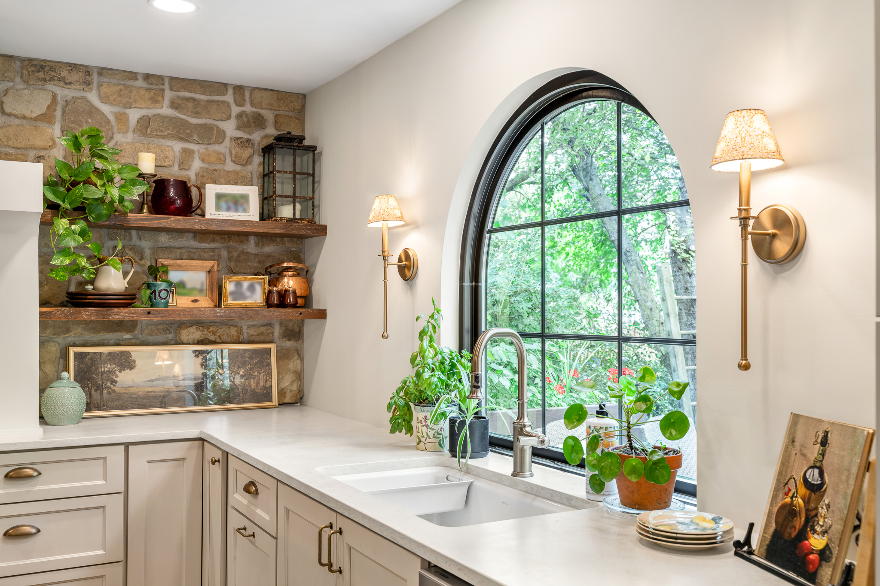
Every major appliance and plumbing fixture was relocated to create a more intuitive workflow, anchored by a custom arched window above the new sink. Showplace cabinetry, Winter Fresh brushed quartz countertops, and a custom range hood keep the look classic, while running a full-height backsplash only behind the range lets the architectural details lead rather than compete.
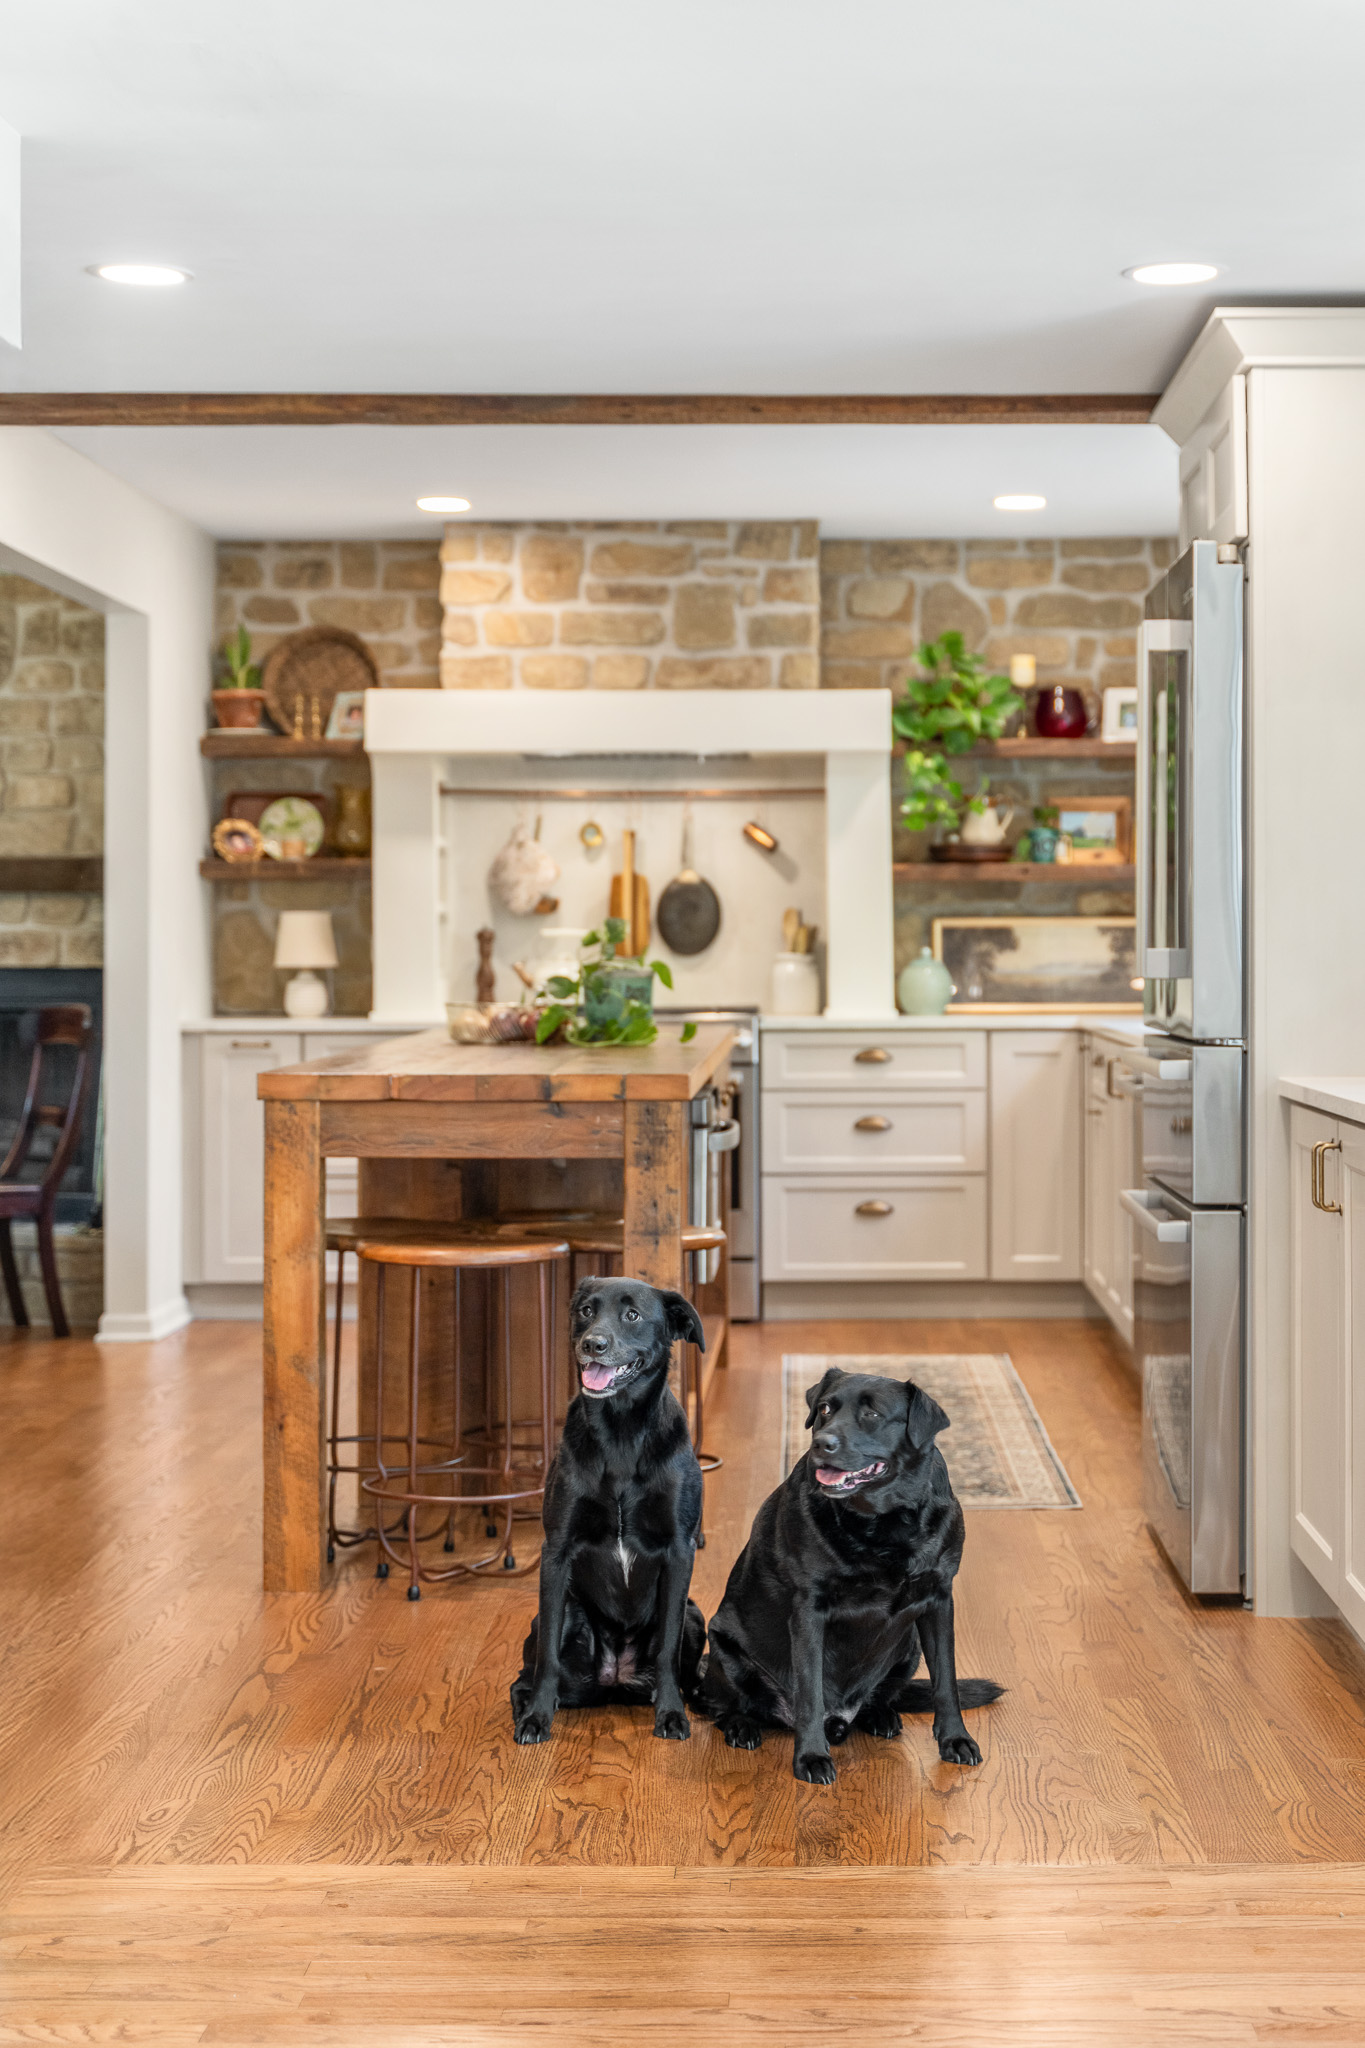
The most distinctive elements are the reclaimed barn wood island and matching ceiling beam, both sourced by the homeowner. These are genuine materials with real history, and they bring a warmth and texture to the kitchen that new materials can’t fake, a natural fit for this mid-1980s home.
The work went well beyond finishes. Hardwood flooring was laced into the existing floors so it reads as one continuous surface, a new sliding patio door was relocated for better light, exterior siding was repaired to match after the structural changes, and everything from drywall and electrical to appliance installation was handled as part of one comprehensive renovation.
The finished kitchen feels brighter, larger, and quietly classic, proof that honoring a home’s original character can be every bit as satisfying as building new.
Kitchen Remodel Overview: Nearly Doubled in Size
This project transformed a compact, outdated kitchen into a spacious gathering place while preserving the timeless character of the original home. By extending the kitchen into the former dining room, the layout nearly doubled in size, creating a brighter, more functional space for everyday living and entertaining.
Every major component of the room was thoughtfully reimagined, from relocating appliances and plumbing to adding new architectural features and custom cabinetry, resulting in a kitchen that feels as though it has always belonged in the home.
The Homeowner’s Goals
- Preserve the traditional character of the 1980s home.
- Blend reclaimed architectural elements with modern functionality.
- Improve workflow and create a timeless kitchen rather than one driven by trends.
Expanding Floor Plan into the Former Dining Room
- Removed walls to extend the kitchen into the former dining room and nearly doubled the kitchen’s usable square footage.
- Created a significantly more open and functional layout and improved circulation throughout the main living area.
New Architectural Details: Arched Window and Patio Door
- Custom arched window installed above the new sink location.
- New sliding glass door relocated to improve functionality and natural light.
- Exterior siding repaired and seamlessly matched after structural modifications.
Showplace Cabinetry and Winter Fresh Quartz
- Showplace custom cabinetry designed and installed by Mart Design Co.
- Traditional styling selected to complement the home’s original architecture.
- Pacific Surfaces Winter Fresh quartz countertop with brushed matte finish, which creates a soft texture complementing the traditional design and providing a durable, low-maintenance surface for everyday living.
Custom Design Features
- One-of-a-kind reclaimed wood island handcrafted from reclaimed barn wood sourced by the homeowner.
- Reclaimed wood structural ceiling beam supplied by the homeowner was professionally installed to reinforce the home’s timeless architectural style while adding warmth and authenticity.
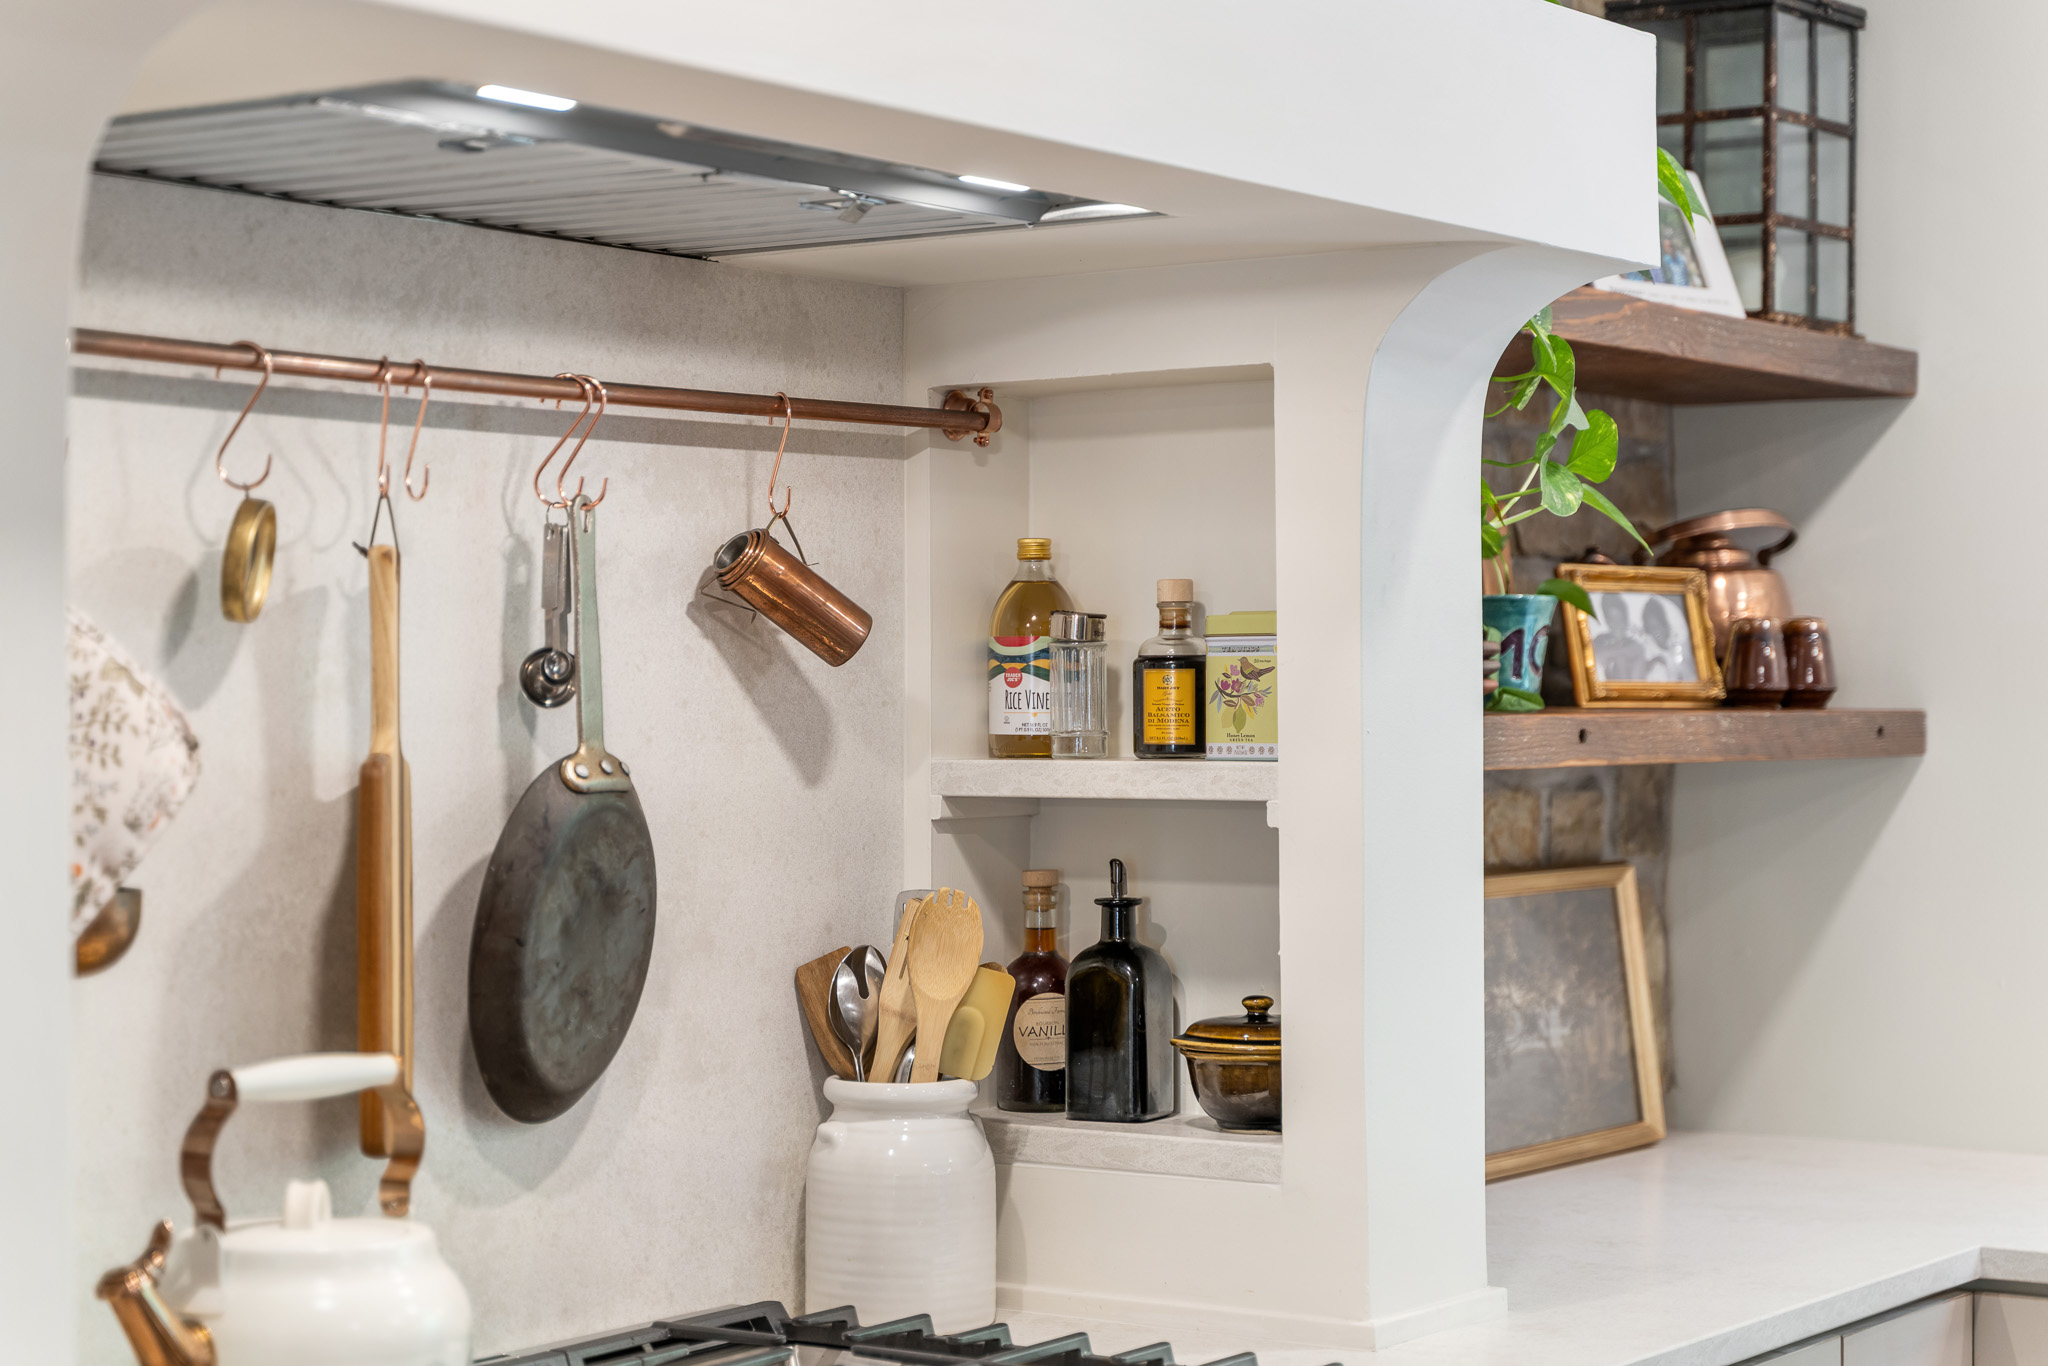
- Custom-built range hood enclosure designed to become the focal point of the kitchen and seamless integrated into the cabinetry.
- Custom recessed display niches with stone shelving incorporate into each nice to add decorative storage.
- Dramatic full-height backsplash behind the range rather than surrounding the entire kitchen with traditional backsplash. This approach allows the cabinetry, reclaimed wood, and architectural elements to become the primary visual features while creating a clean, curated appearance.
- Refinished existing hardwood flooring with new hardwood seamlessly laced into the original flooring creating the appearance of one continuous floor throughout the entire space.